
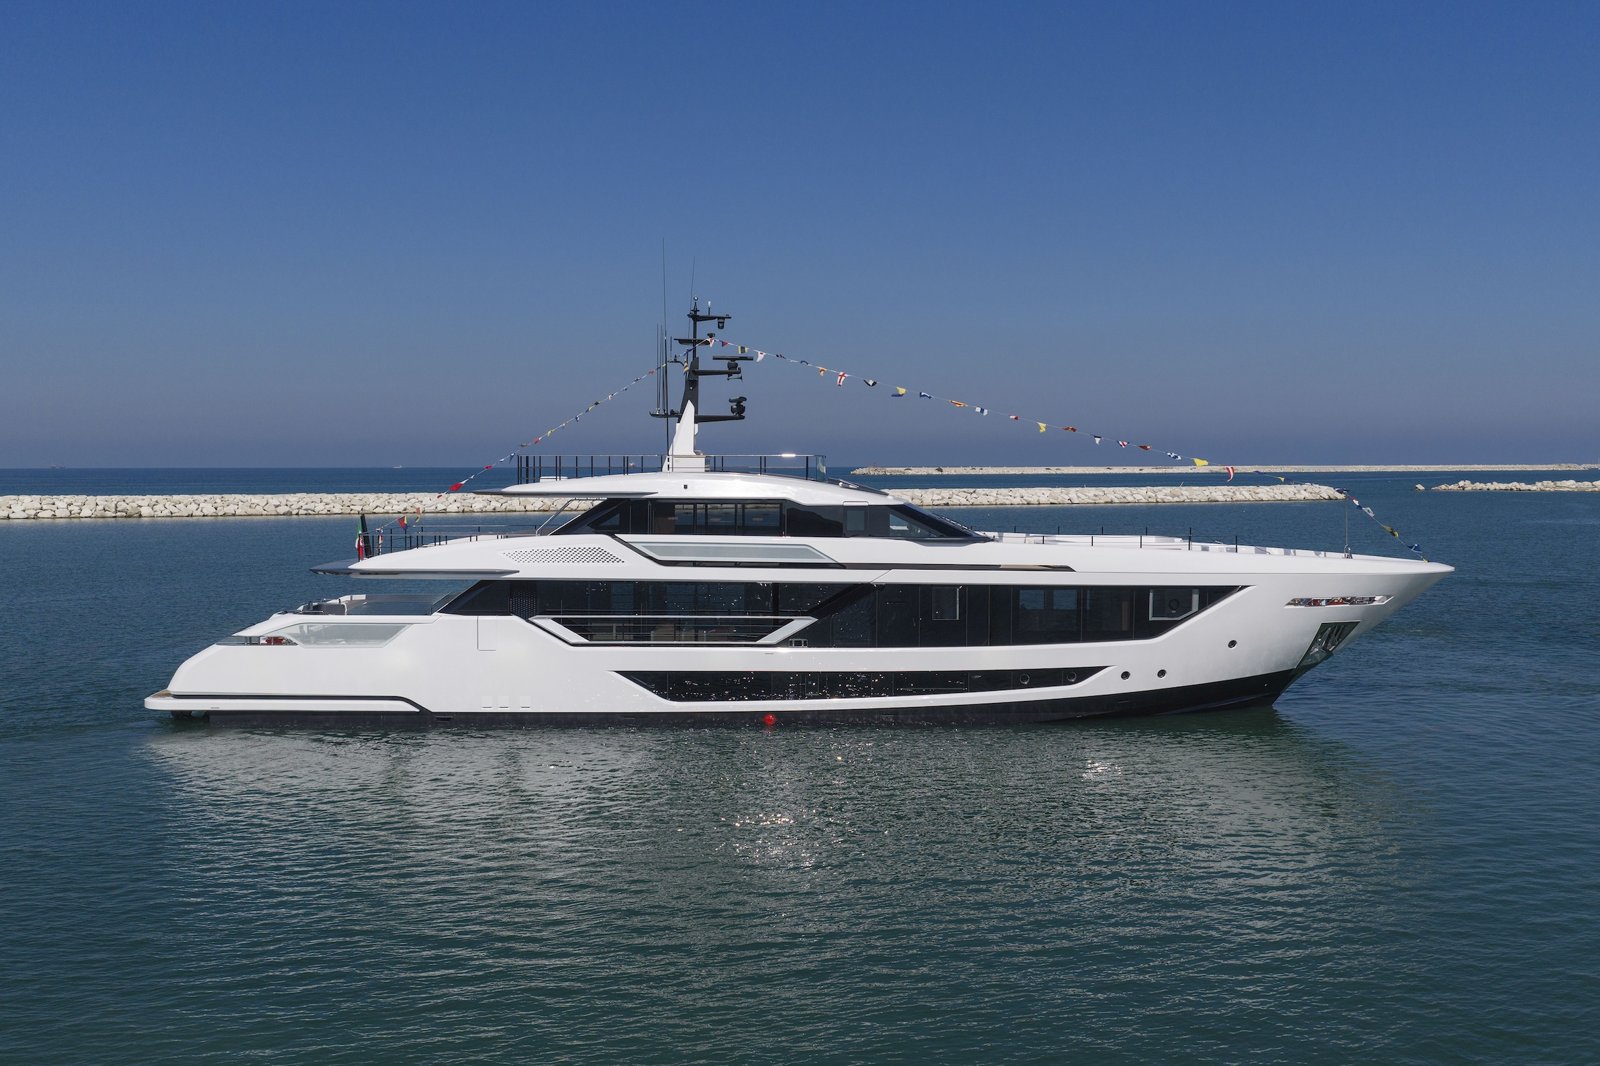
The first specimen of the new model Saetta 128’ by Ferretti Custom Line was launched in Ancona, in the construction site of the Ferretti Group Superyacht Yard. The boat, 39.80 meters long and with a height of less than 300 GT, represents a further step forward in the production of luxury planing yachts, with a focus on customization, comfort and sustainability. The project has already recorded three sales, signal of market interest for a boat that combines important dimensions, custom design and continuity between indoor and outdoor spaces.
Customized design and customization
The Saetta 128’ was designed to offer an uncompromising outdoor life experience. The sundeck, with an additional 30 square meters, is intended for outdoor living, with configurable furnishings and custom sunbathing. The interiors, characterized by soft geometries and furnishings with suspended bases, follow an architectural approach consistent with the external profile. The palette of materials alternates lacquered in the shades of chocolate and moka, walnut and maple essences, white marble Sivec and ivory wallpapers with three-dimensional textures, defining the character of the first specimen set according to the mood called Perfect Mood.
Technology and sustainability
The propulsion is entrusted to two MTU 16V 2000 M96L engines of 2.638 mhp each, with a maximum speed of 22 knots and a cruise speed of 19 knots. Technical options include the ability to certify the yacht according to IMO Tier III, through the installation of a SCR system (Selective Catalytic Reduction), which reduces emissions of nitrogen oxides (NOx), contributing to the containment of the environmental impact of the drive. This system reduces NOx emissions, improving model sustainability.
The yacht layout is designed to alternate moments of sharing and reserved areas. On the main deck, the 33 square meters aft deck leads to the main hall, which extends for 40 square meters and is integrated with the dining area. At the bow there is the shipowning suite, complete with dressing and en suite bathroom, with stained glass windows that expand the perception of space and the visual relationship with the sea. The upper deck houses a sky lounge of about 20 square meters, connected to a stern terrace of 40 square meters. In the bow, an area of 25 square meters integrates a U-shaped sofa with containers and a sunbathing area, with the possibility to install a hot tub.
The lower deck layout includes four guest cabins, three VIPs and one guest, for a total capacity of ten people, which can rise to eleven with the addition of an extra bed. The crew units, including commander, are designed for six people and are located at the bow of the lower deck. The distribution of the spaces is designed to alternate moments of sharing and reserved areas, creating an environment in which navigation, relaxation and conviviality share a central role.