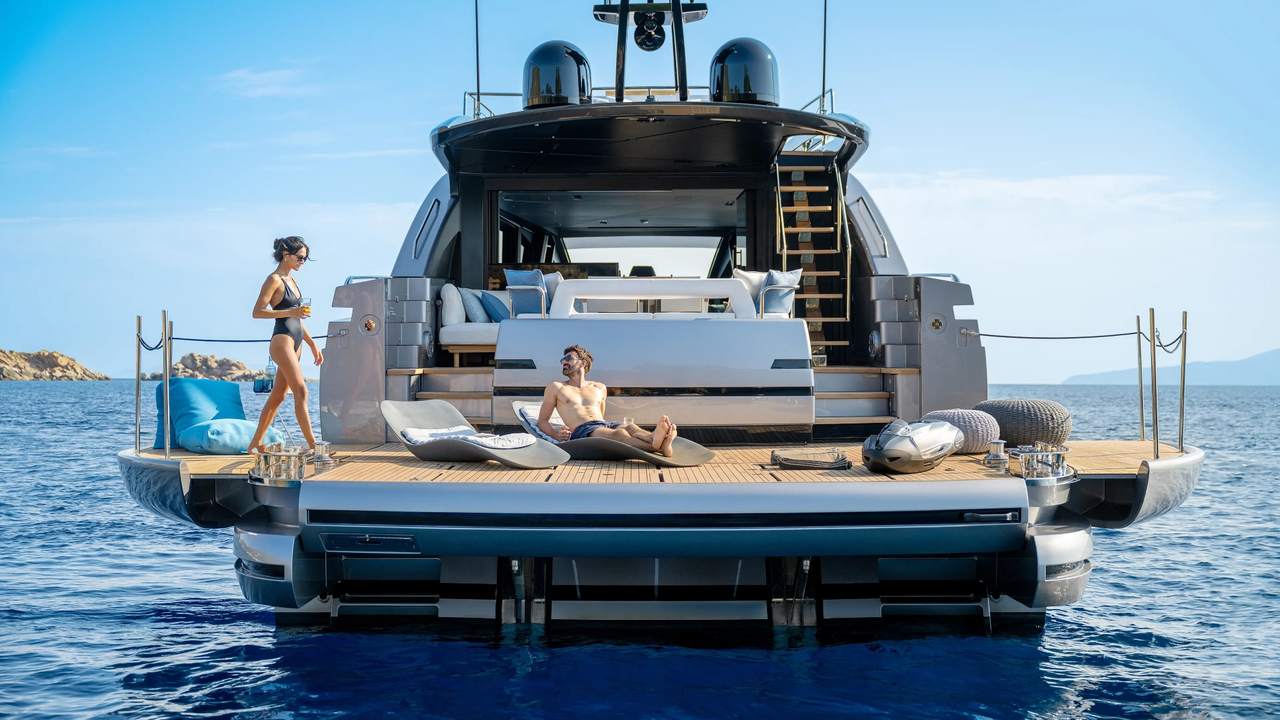
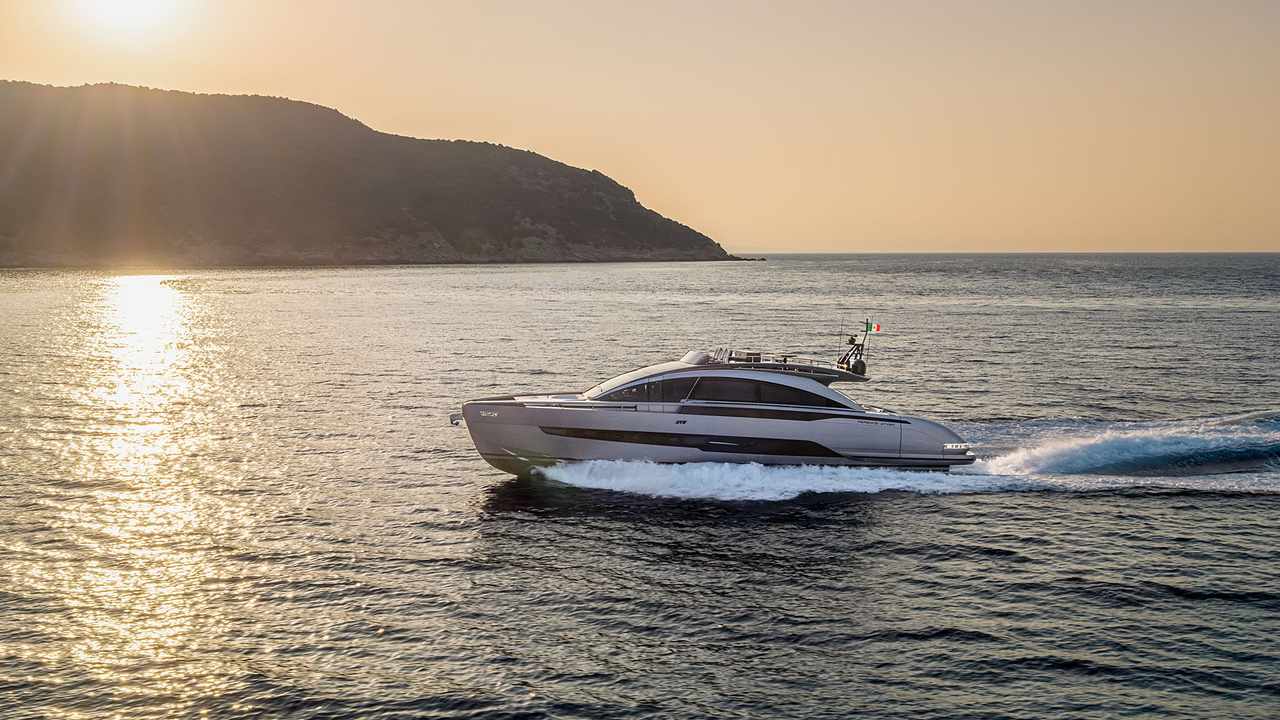
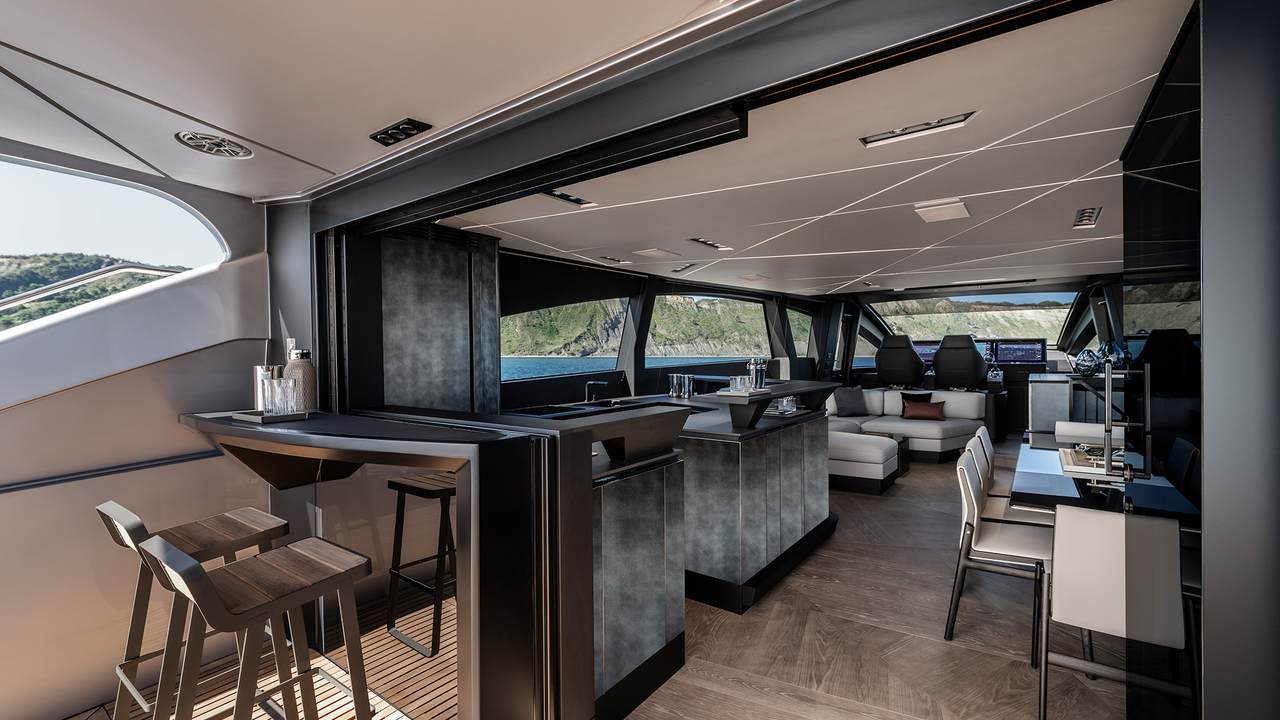
The Pershing GTX80 should be configured as a propulsion, stabilization, hospitality and transformable areas. The declared base includes four guest cabins, a cabin equipped with two beds, three Volvo Penta D13 IPS1350 of 1,000 mhp, 5,200 liters of fuel and 1,300 of water. The living room can take on a formal or informal layout; the three-side kitchen serves an internal bar and a cockpit. Side terraces and three-position platform change the stern. Each voice must be in the separate unit: images and presentations do not identify standards, options and versions.
| Decision | Base declared | Configuration verification |
|---|---|---|
| Guests | Four cabins, up to eight people | Bathrooms, storages, escape and air conditioning |
| Equipment | Cabin with two beds | Access, services and insulation from the stern |
| Exhibition | Formal or informal | Fixes, steps and service for eight |
| Kitchen | Three sides, internal and external bar | Charges, ventilation, water and refrigeration |
| Engines | 3 × IPS1350, 1,000 mhp | Inventory, propellers, software and assistance |
| Trim | Humphree described by the manufacturer | Model, actuators, sensors and calibration |
| Girosco | 2 × Seakeeper NG 9 optional | Weight, power, foundations and maintenance |
| Beach area | Terraces and three-position platform | Charges, consents and manual recovery |
| Benefits | 34/28 kn, 300 nm declared | Loading, conditions, consumption and reserve |
| Category | EC | Certificate, manual and real equipment |
Configure from the mission: transfers, shaves and hospitality
Before the optionals are defined routes, duration of stays, number of guests, crew, base port and seasons. Those who make fast transfers have different priorities from those who live long in shady. Tender, water games, kitchen, laundry and work on board change weights and energy demand. The matrix of use must indicate normal and avary scenarios.
Each equipment receives weight, position, power, interfaces and maintenance plan. The distinction separates standard, optional of the yard, later installation and simple predisposition. The declared mass passes from 52 to 61 tons: the margin cannot be consumed without control. The capitulate closes when layout, plants and weights agree.
Sportbridge from 23 square meters: an area to balance
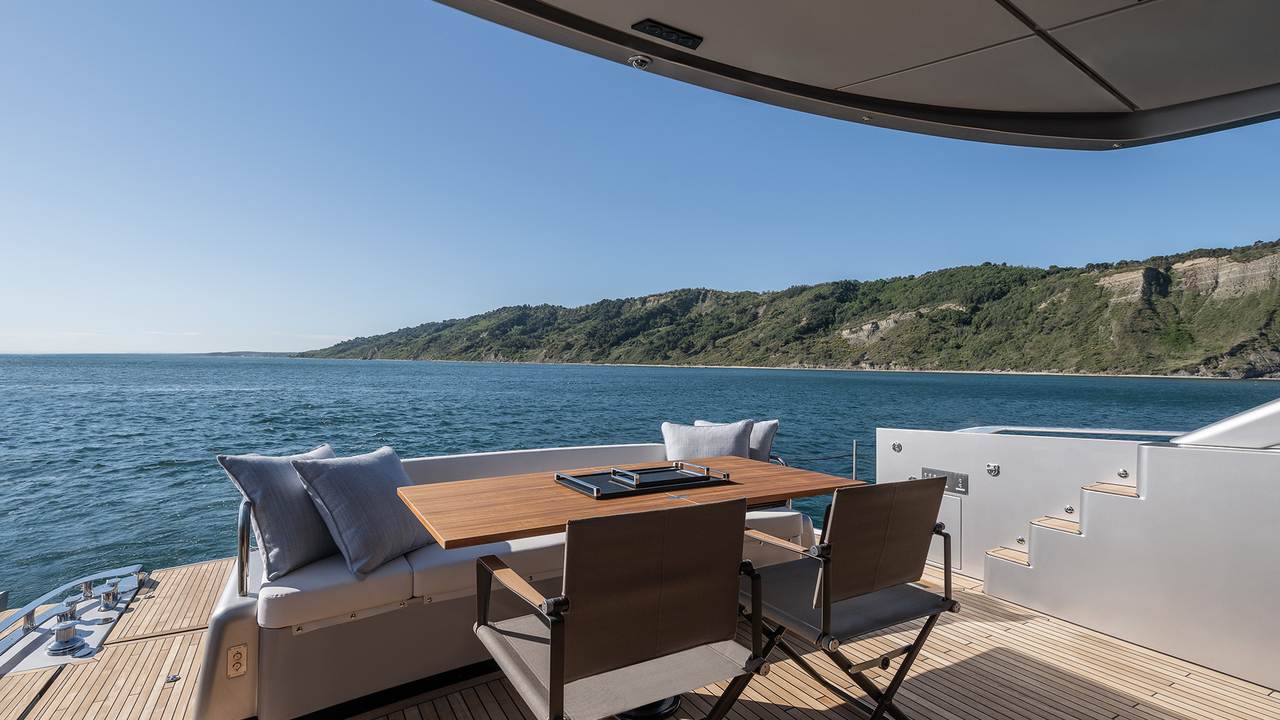
The upper deck offers lunch, relaxation, bar and conduction. Refrigeration, washing, lighting, audio, display and actuators generate loads. A carbon hard-top is indicated as available and must be identified in the order. Seats and furniture require fixings, drains and covers; mobile parts must have a navigation position.
The weight balance considers each element above. The electric one includes refrigerators, lights and instrumentation; the hydraulic sink and drains. Wind and boat bike impose limits for curtains, tables and furnishings. Stairs, handrails and lighting must remain safe wet. The surface is useful when the crew can open it, serve it and close it without improvising.
Outdoor bar: refrigeration and service on the high deck
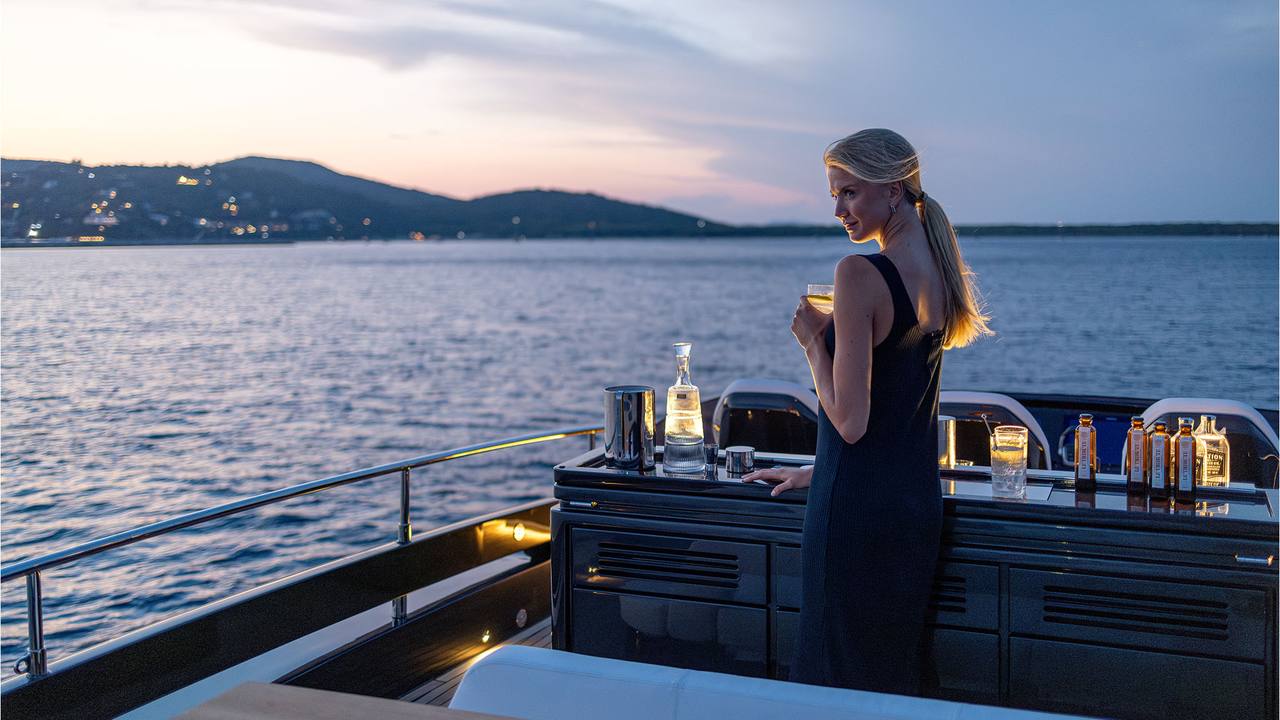
A large bar serves the sunbathing and the sportsbridge dining area. The configuration must list refrigerators, ice maker, sink and appliances. Absorbments, ventilation of compressors and drains enter the patterns. Doors and drawers need nautical stops; bottles and dishes must be contained.
Maintenance requires access to sockets, valves and compressors. Water should not reach electronics or lower compartments. At the same time, bar, air conditioning and other utilities are used to check the budget. A scenic area can produce noise, heat and consumption: they must be measured in real use.
Side terraces: conviviality and mooring share space
The dazzling walls expand the beach area and incorporate the winches. During the mooring, peaks and crushing points transform the convivial area into a working area. The procedure must determine when to open, close and use the terraces. Sensors and consents must prevent incompatible movements.
Load limits and number of people must be known. Drainage, parapets and non-slip surfaces are controlled by wet boat. In case of energy loss, a recovery mode is required. The crew must be able to move from the lounge to the manoeuvre configuration quickly, ensuring cushions and furnishings.
Pozzetto and beach area: routes with all the furnishings in use
The stern connects seats, table, terraces, platform, stairs and bar. With eight guests, passages, peaks, gavones and emergency equipment must remain accessible. A static test with an empty area is not enough: you need to simulate service, bathroom, return from the dinghy and preparation for mooring.
Shading, lighting, hooks and drainage determine safety. Free cushions and furniture must have dedicated storages. The crew cabin is located in the stern system and must be protected from noise and transit. Each door or staircase must also work with terraces and platform in different locations.
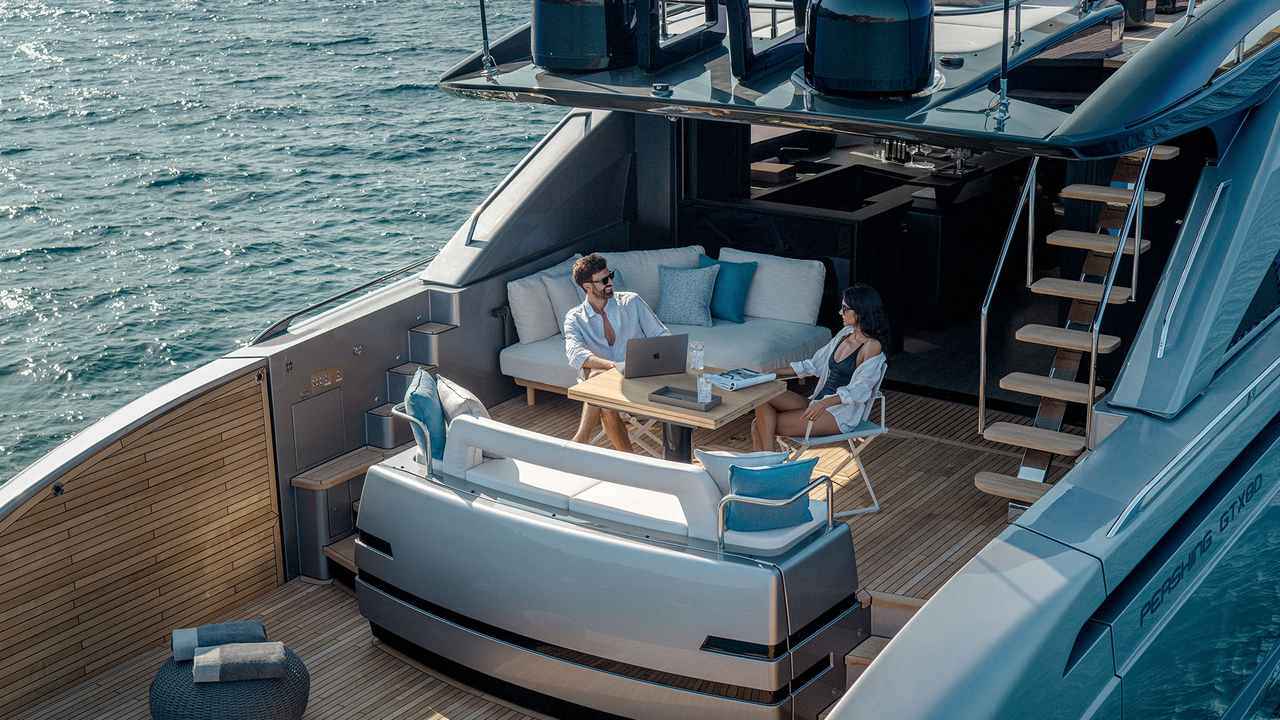
Formal or informal exhibition: an operational choice
The construction site describes two interpretations. The formal one uses a table for eight on the right side with free furnishings; the informal one adopts structural seats on the two sides and extendable table. Free furnishings require certified fixing systems. The signed plan must indicate exactly furniture, steps and technical access.
For a family, continuous sessions can offer flexibility; for structured service, the formal table can be preferable. The simulation includes doors, occupied chairs, path from the kitchen and exit to the cockpit. Fan-coil, paintings and valves should not be hidden. The choice influences mass and maintenance in addition to aesthetics.
Three-sided kitchen and double bar
The integrated kitchen overlooks the cockpit and offers an internal and external counter. This continuity concentrates refrigeration, cooking, washing, water and drains near the openings. Each appliance must be identified by power and ventilation. Drawers, doors and crockery need stops.
The budget tests simultaneous use of refrigerators, cooking, boiler and air conditioning. Water pressure, discharge capacity and leak containment occurs. Compressors and valves must remain accessible. Prepare a full meal during testing highlights floor interference and deficiencies better than single ignition.
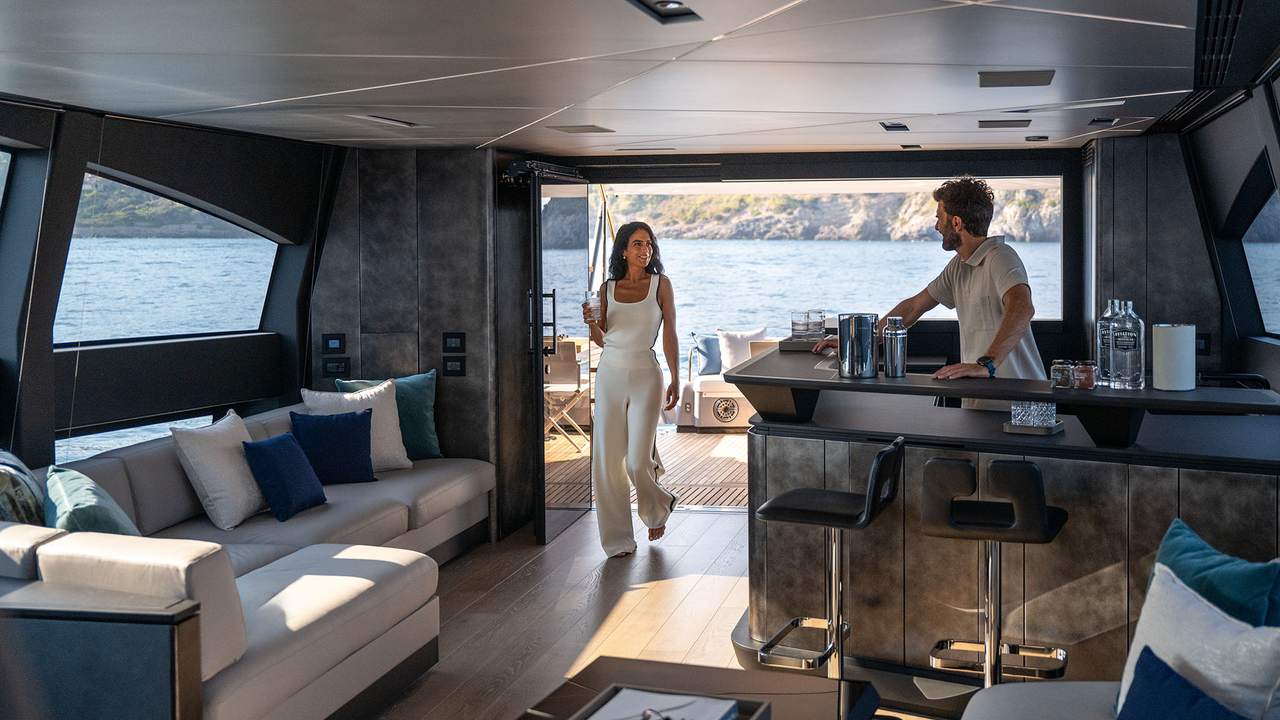
Thirty-six square meters: continuity and openings
The declared day area of 36 square meters is reached by two overlapping sliding panels. Guides, seals, locks and drainage require maintenance and a secure location in navigation. The large windows expand the view but increase irradiation, reflections and thermal load.
The air conditioning must be tested with a closed lounge and people on board; the openings must not vanify it without a clear indication. Curtains and shields must have hold and hold. From the dashboard, mounting and reflections should not create blind spots. Access to motors and channels of doors must avoid demolitions.
Four cabins: eight guests mean real loads
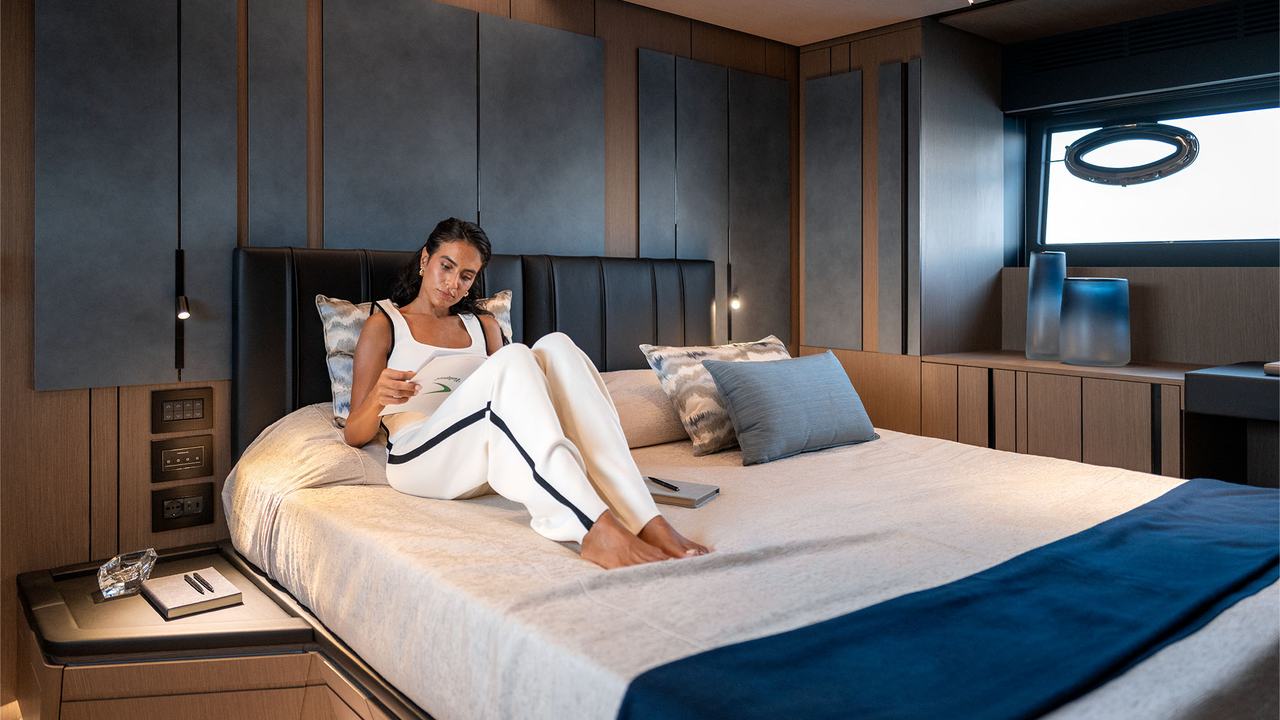
The standard configuration accommodates up to eight people in four cabins. The general floor must show beds, bathrooms, cabinets, ventilation, escape routes and technical panels. The cabins try with luggage and open doors to verify passages. Mattresses and finishes must not cover essential access.
Eight guests increase water consumption, waste production, laundry, climate load and kitchen demand. The nominal number does not define comfort or autonomy. A simulated day clarifies rampages and flows. Night lighting, obscuring, sockets and alarms must be controlled in every environment.
Cabin crew: two beds to make functional
The board declares two crew seats. The specification must clarify access, height, ventilation, cabinets, bathroom and escape route. The proximity to the machine room and the beach area can expose to noise and transit. An acoustic measurement during navigation and operation of the services is useful.
The crew must reach bridge, kitchen and moorings without unnecessarily crossing the guest areas. Documents, spare parts and clothes require storage. Air conditioning and alarms must work independently. Two bunks do not match an operating cabin if accesses and services do not support shifts and rest.
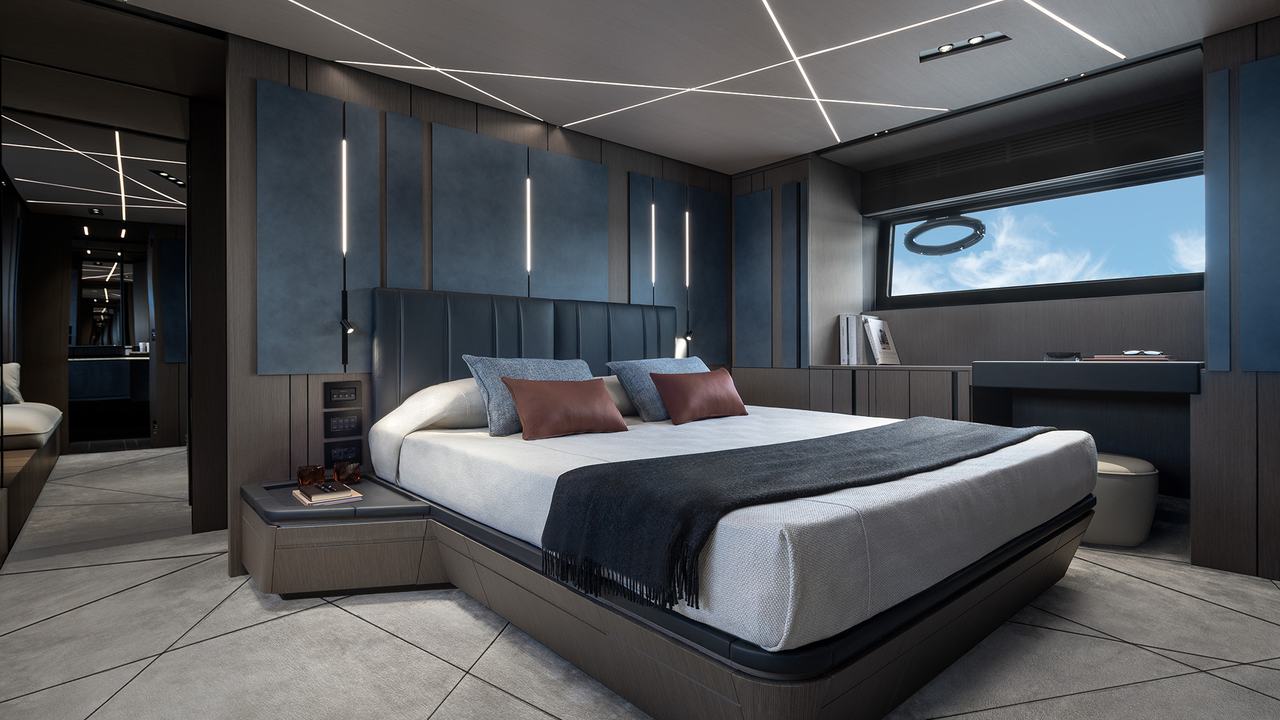
Suite and finishes: inspectable aesthetic
Woods, lacquers, fabrics and lighting create a sophisticated environment, but each panel must be removed to reach fan-coil, valves and wiring. Samples, codes and finishing parts should be stored. Materials and furniture affect weight and must appear in the distinct.
Condensation, ventilation of mattresses, fixings and expansions are controlled. Surfaces near bathrooms and hull require moisture resistance. Decorative lighting and sockets enter the budget. Customization has succeeded when it can be maintained without damaging the environment.
Three IPS1350: maintenance and degraded mode
Three engines, three pods and the integrated government must be invented up to propellers and software. The maintenance plan includes fluids of pods, seals, anods, propellers, steering and diagnostics. The base port needs adequate feed capacity and assistance. Spare parts and intervention times are part of planning.
The test compares loads and temperatures of the three lines. It simulates loss of joystick, a display and, according to approved procedures, unavailability of a line. The crew must know how to rule and moor in a degraded manner. Technology reduces workload only when alarms and alternatives are included.
Humphree and Seakeeper: different functions, separate balance sheets
The manufacturer describes trim stablesers Humphree and offers two Seakeeper NG 9 as an option. Correctors work on the set in navigation; gyroscopes intervene on the roll and require mass, energy, cooling and foundations. The contract must identify models, quantities and delivery status.
Calibration, mode, alarms, absorptions and noise occur in testing. The gyroscopes have start and stop times and procedures; trims require efficient sensors and actuators. Maintenance and removal access is fundamental. The benefit should be evaluated together with weight and complexity.
Energy: three engines do not power off motor services
The configuration must list platform, generators, batteries, chargers, inverters and utilities. Air conditioning, kitchen, refrigeration, gyroscopes, platform and terraces can overlap. The budget distinguishes sailing, shaving, night, kitchen service and avary of a source.
The test includes bank loss, start and switching of groups, charging and maintenance of essential services. Squares and protections must be labeled. Batteries and power appliances require ventilation. The crew must know priority and detach cargo.
Fuel: 5,200 liters and three circuits to be supervised
Number and location of tanks, fishers, returns, vents, filters and beams must be in the scheme. With three engines, insulation and filtration must allow to detect contamination without confusing lines. Indicators and alarms are calibrated during the supply.
The fuel change affects the setup. The commander needs an approved sequence. The 300 miles declared to 28 knots must be corrected by usable volume, reserve, sea and services. The test measures liters per mile in the real condition and creates a prudent basis.
Water, baths and waste for ten people
Guests and crew can bring the total to ten people. The 1,300 litres of water must support showers, kitchen and washing. Autoclaves, boilers, any disinfector and filters must have flow, absorption and parts documented. Tanks and sensors require access.
Black and gray water, pumps and valves must be specified. In test, multiple bathrooms and utilities are used simultaneously, checking pressure, discharge and alarms. The possibility to isolate a bathroom or a pump keeps service in case of failure. Sanification procedures protect water during stops.
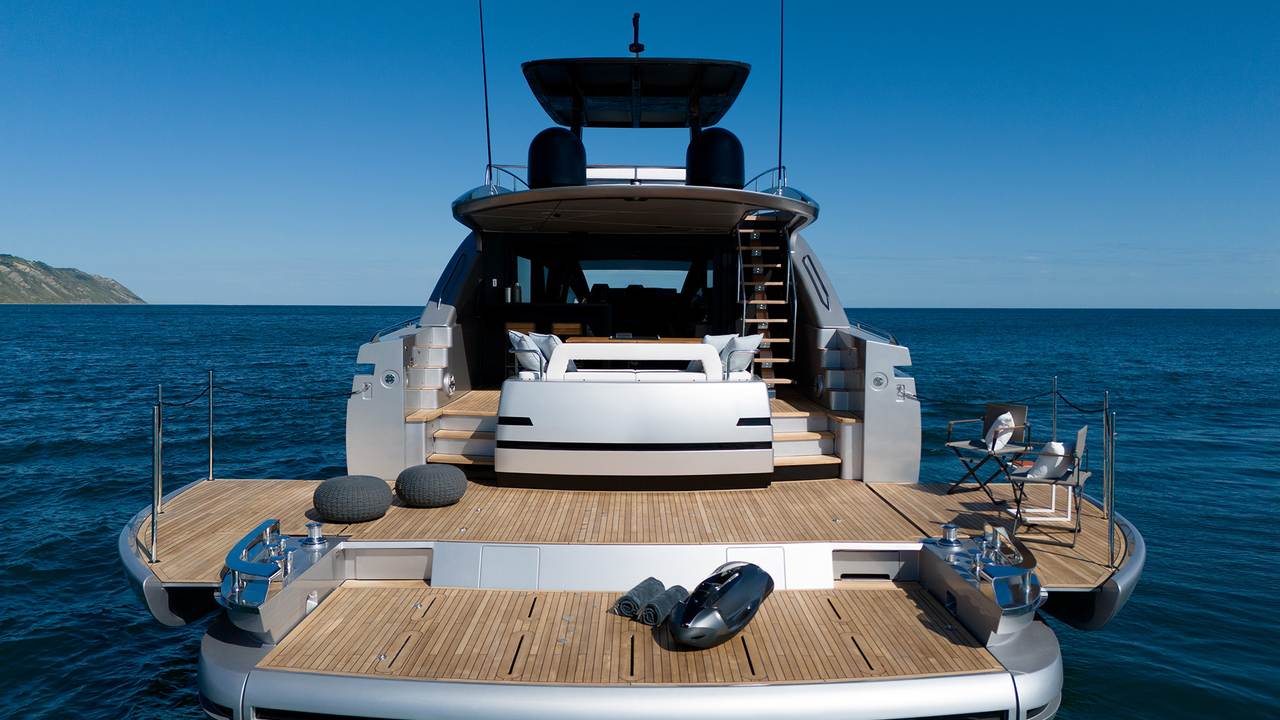
Three-position platform and tender
The platform can align with the beach area or serve the tender. Tender, cradle, fuel and batteries must respect the authorized load and appear in separate weights. Double lifter, control unit, sensors and consents must be accessible and documented.
The test runs multiple cycles, controlling synchronization, arrests and manual procedure. Interferences with catwalk, stairs, peaks and terraces must be excluded. Charging or refuelling of the service medium require compatible plants. The position of people during the movement must be adjusted.
Electronics: three screens do not match three systems
The first unit is described with three 24 inch screens at the internal bridge, while the external one can have two monitors. The actual configuration must identify radar, GNSS, AIS, autopilot, VHF, echo sound, cameras, switches and antennas. Foods and networks must appear in the scheme.
You experience the loss of a screen, a data source and a switch. Alarms of engines, pods, bilge, batteries and levels must remain legible. Backups, licenses, cards and credentials are part of the delivery. The host network is separated from the control systems.
delivery and management controls
Before signing, they serve general plan, separate weights, inventory, electrical and hydraulic schemes, three engines and pods, stabilization, tanks, electronics, platform, terraces, optional, certificates and manuals. Dry controls hull, pod, propellers, anodes, sea sockets and actuators.
In water, the curve with registered load is measured and joystick, plank, doors, kitchen, air conditioning, pumps, alarms, terraces and platform are tested. Degraded modes are part of acceptance. Each defect receives responsibility, expiry and new proof after correction.
Rating: rich configuration, indispensable control
The GTX80 offers four cabins, sportbridges, two interpretations of the lounge and a transformable stern. The three IPS1350s support high declared performance, while stabilization and services can expand comfort and complexity. The choice must remain consistent with the mass of 61 tons full load.
For the expert buyer the value emerges when optional and predispositions become inventory, patterns and evidence. Terraces, gyroscopes and joysticks are useful if they have degraded procedures and accesses. A meticulous capitulate transforms flexibility into operational capacity; without, the same wealth makes the boat difficult to understand and maintain.