
L’Absolute Navetta 53 richiede una lettura per sistemi. Le grandi vetrate e il flybridge definiscono l’immagine, ma per configurare correttamente la barca bisogna partire da percorsi, cabine, capacità dei serbatoi e accessi operativi. Il modello misura 15,98 metri fuori tutto e 4,65 metri di larghezza; dispone di tre cabine dichiarate, due postazioni di governo e propulsione con due Volvo Penta D6-IPS650.
La scheda ufficiale riporta 2.000 litri di carburante, 600 litri d’acqua includendo il boiler, portata massima di 14 persone e categoria B. Non pubblica velocità, consumi, autonomia o dislocamento. Questa guida mantiene la distinzione: usa soltanto dati confermati e trasforma il layout in una guida alla configurazione e consegna, senza attribuire alla barca dotazioni che possono dipendere dal mercato o dal singolo ordine.
Prima configurazione: definire davvero il programma d’uso
Tre cabine non significano automaticamente che ogni armatore userà la barca nello stesso modo. Occorre stabilire quante persone dormiranno abitualmente a bordo, quante saranno presenti nelle uscite giornaliere e se la conduzione sarà affidata all’armatore o a un equipaggio. La portata massima di 14 persone riguarda l’omologazione dichiarata e non coincide con il numero di posti letto.
Il programma d’uso condiziona la disposizione degli arredi mobili in pozzetto, l’impiego del flybridge e l’organizzazione dello stivaggio. Prima di confermare l’ordine conviene simulare una giornata completa: imbarco, preparazione, navigazione, pranzo, accesso al mare, notte e riassetto. Le aree devono funzionare in sequenza, non soltanto apparire ampie durante una visita.
Dati da fissare nel capitolato
Le specifiche di base sono poche e leggibili: 15,98 metri di lunghezza, 4,65 metri di baglio, 2.000 litri di carburante, 600 litri d’acqua compreso il boiler, categoria B, massimo 14 persone e due D6-IPS650. Questi valori devono essere riportati nei documenti contrattuali insieme alla configurazione effettiva dell’unità.
Absolute avverte che equipaggiamenti, marchi e modelli possono variare per paese e allestimento. Di conseguenza fotografie e pagina web non sostituiscono la distinta. Ogni apparato presente sul preventivo deve avere marca, modello, quantità e posizione, mentre ogni voce non confermata va considerata assente fino a integrazione scritta.
Console interna: controllare ergonomia e visuale
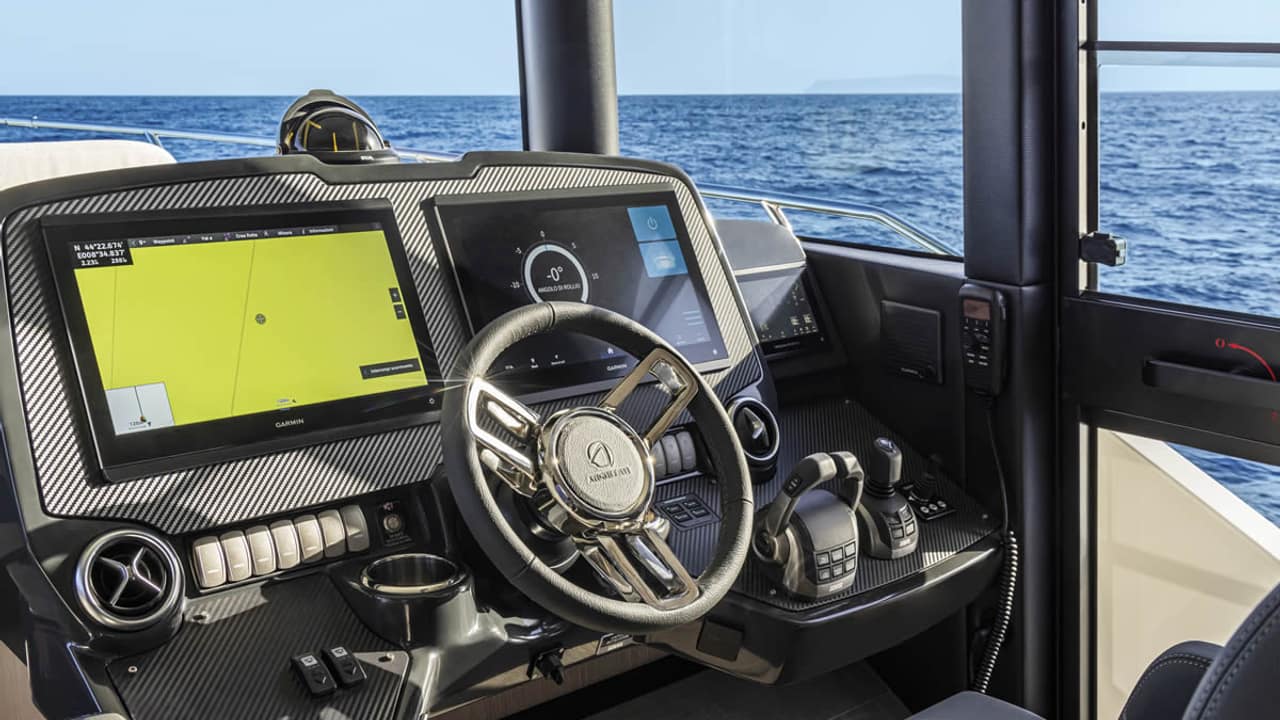
La timoneria interna è inserita nel salone panoramico e dispone di una porta laterale verso il passavanti. La posizione accorcia il percorso fra governo ed esterno, caratteristica utile nelle manovre con equipaggio ridotto. La pagina ufficiale non identifica però gli apparati elettronici installati, quindi il collaudo deve riferirsi esattamente alla distinta dell’esemplare.
La sequenza di verifiche comprende regolazione e sostegno della seduta, leggibilità degli schermi in piedi e seduti, assenza di riflessi critici, visuale verso prua e ai lati, libertà della porta e accesso ai comandi principali. Ogni allarme deve essere provato secondo la documentazione consegnata. Il buon disegno della console non sostituisce la verifica funzionale dell’installazione reale.

Porta laterale e passavanti: una prova da fare in movimento
Il collegamento diretto dalla timoneria al passavanti è uno dei punti operativi del layout. Va provato con la porta completamente aperta e chiusa, controllando maniglia, ritenuta, tenuta e interferenze. Il percorso esterno deve rimanere praticabile con persone sedute nel salone e con le normali attività a bordo.
Il cantiere segnala camminamenti illuminati verso prua. La prova serale deve verificare uniformità della luce senza presumere caratteristiche non dichiarate. Restano essenziali continuità degli appigli, leggibilità dei gradini, drenaggio e assenza di ostacoli. Un percorso bello di giorno deve essere sicuro e intuitivo anche con luce ridotta.
Postazione sul flybridge e separazione dei comandi
Il flybridge ospita una seconda postazione di governo insieme a divani per gli ospiti. Nella configurazione bisogna verificare che sedute, tavoli e moduli non invadano l’area del pilota. Ogni comando presente sopra deve essere confrontato con quello interno e provato nelle modalità previste dal costruttore.
La sequenza di verifiche include selezione della postazione attiva, leggibilità degli strumenti, comunicazione con chi si trova sul ponte principale e accesso alla scala. Poiché la scheda pubblica non elenca coperture o dotazioni specifiche, la protezione della console e ogni accessorio devono essere confermati nella distinta, non dedotti dalle fotografie.

Flybridge conviviale: fissaggi, passaggi e drenaggi
Il ponte superiore è progettato come un ambiente di soggiorno, non come una semplice piattaforma di comando. Le sedute consentono agli ospiti di condividere la navigazione, ma la configurazione deve mantenere vie di passaggio nette. Arredi mobili o modulari richiedono sistemi di ritenuta adeguati all’impiego previsto.
In consegna vanno controllati fissaggi, chiusure dei gavoni, bordi, tientibene e drenaggi. La scala deve essere percorribile senza conflitto con porte o sedute. È utile versare acqua nei punti concordati per osservare il deflusso, sempre nel rispetto delle procedure del cantiere. La verifica visiva da sola non basta per accertare la funzionalità di un ponte esposto.
Pozzetto a terrazza: scegliere la disposizione prima dell’ordine
Absolute descrive il pozzetto come una terrazza versatile con arredi modulari e parapetto vetrato. La modularità permette di adattare lo spazio, ma ogni disposizione deve lasciare accessibili i passaggi verso salone e fiancate. L’armatore dovrebbe provare almeno una configurazione da pranzo e una più libera, annotando peso e modalità di spostamento dei moduli.
Al collaudo si controllano bloccaggi, stabilità, spigoli, stato del parapetto e attacchi visibili. Il vetro mantiene la vista verso il mare, ma va esaminato insieme alla protezione perimetrale. Porte e arredi non devono creare punti di intrappolamento o bloccare la circolazione quando il pozzetto è occupato.

Salone panoramico: luce, riflessi e uso reale
Il salone offre, secondo il cantiere, una visuale a 360 gradi. Le finestre estese rendono l’ambiente luminoso e collegano zona conversazione, pranzo e timoneria. Per la configurazione è necessario valutare come arredi e oggetti personali interagiscano con le linee di vista.
La prova deve avvenire in più condizioni di illuminazione. Vanno osservati riflessi sui vetri e sugli strumenti, possibilità di schermatura prevista dall’allestimento e apertura delle porte scorrevoli. Non si devono attribuire alla barca tende, vetri speciali o trattamenti non confermati: la sequenza di verifiche registra ciò che è installato sull’unità e ne verifica il funzionamento.
Cucina integrata al pozzetto: collaudo dei gesti quotidiani
La cucina è integrata con il pozzetto e serve anche il salone. Questa posizione è efficace se cassetti, ante e piani rimangono utilizzabili mentre altre persone attraversano il ponte principale. La verifica va condotta aprendo un elemento alla volta e poi simulando la preparazione di un pasto, senza introdurre apparecchiature non presenti nella distinta.
Si controllano ritenute, chiusure, ventilazione prevista, alimentazioni e scarichi degli apparati effettivamente installati. Ogni manuale deve corrispondere a marca e modello a bordo. La vicinanza alla porta esterna richiede inoltre di verificare che il movimento delle ante scorrevoli non interferisca con chi opera in cucina.

Cabina armatoriale: centro barca e tutto baglio
La suite principale si trova a centro barca, occupa l’intera larghezza e dispone di letto queen size, grandi finestre e stivaggio. È il locale nel quale il baglio di 4,65 metri diventa più percepibile. La configurazione deve assicurare accesso ai lati del letto, apertura dei contenitori e passaggio verso porte e bagno.
Durante la consegna si verificano allineamento degli arredi, chiusura di cassetti e stipetti, illuminazione, prese previste e stato delle superfici. Le fotografie mostrano una palette chiara e toni opachi, ma materiali e finiture definitive devono essere quelli approvati per l’esemplare. Ogni differenza va registrata prima dell’accettazione.

Cabina VIP prodiera: accessibilità e stivaggio
La cabina VIP è collocata a prua e riceve luce naturale. La geometria prodiera rende importante provare l’accesso al letto da entrambi i lati consentiti dal layout, l’altezza utile e l’apertura degli stipetti. Il comfort non si valuta soltanto da una fotografia grandangolare.
La sequenza di verifiche comprende porte, cerniere, ritenute, oscuramenti effettivamente installati e illuminazione. Si controlla che gli oggetti riposti non possano interferire con impianti o chiusure. La ventilazione va provata nelle modalità previste dalla configurazione, senza dedurre sistemi che la pagina ufficiale non elenca.

Terza cabina: evitare conflitti negli spazi più compatti
La terza cabina è centrale e completa la distribuzione del ponte inferiore. In un locale più compatto conta soprattutto la sequenza di accesso: porta, letti, contenitori e passaggio devono poter essere usati senza conflitti. È utile fare la prova con bagagli realistici, lasciando liberi eventuali punti tecnici.
Il collaudo registra dimensioni e disposizione effettive, funzionamento delle luci, stato dei rivestimenti e chiusure. Non si deve presumere che una cabina fotografata corrisponda esattamente all’unità ordinata. La distinta e i disegni approvati restano il riferimento per arredi, accessori e configurazioni.

Serbatoio acqua: 600 litri compreso il boiler
La capacità dichiarata di 600 litri include quella dello scaldacqua. Questa precisazione impedisce di trattare il numero come sola riserva fredda. Per pianificare la crociera bisogna conoscere distribuzione, lettura dei livelli e quantità effettivamente utilizzabile, dati che vanno chiesti nella documentazione dell’unità.
Al collaudo si controllano indicatore, riempimento, punti di ispezione accessibili e funzionamento delle utenze installate. Una prova coordinata può evidenziare perdite o letture incoerenti. Senza misure non si trasforma la capacità nominale in giorni di autonomia: i consumi dipendono da persone, abitudini e apparati presenti.
Carburante: 2.000 litri non sono un’autonomia dichiarata
I 2.000 litri indicano la capacità nominale del carburante. La pagina ufficiale non fornisce consumi né velocità di crociera, quindi nessuna distanza può essere ricavata in modo responsabile. L’autonomia richiede una prova con condizioni, carico, regime e riserva chiaramente definiti.
La controlli di consegna comprende indicatori, bocchettoni, chiusure e documentazione dell’impianto. Si richiede la procedura corretta di rifornimento e si verifica la coerenza delle letture secondo le istruzioni del costruttore. Un numero di capacità è utile per la pianificazione solo quando è collegato a misure reali dell’esemplare.
Due Volvo Penta D6-IPS650: verifica dell’installazione
La motorizzazione dichiarata è composta da due Volvo Penta D6-IPS650. La denominazione conferma la scelta propulsiva, ma non autorizza a pubblicare velocità o consumi assenti dalla scheda. In configurazione vanno registrati numeri di serie, manuali, intervalli di manutenzione e condizioni di garanzia dell’unità consegnata.
L’ispezione deve valutare accessibilità ai controlli ordinari, pulizia dei vani, fissaggi visibili e assenza di perdite. La prova in mare segue un protocollo concordato e registra parametri effettivamente disponibili, carico e condizioni. Qualunque dato prestazionale ha valore soltanto se associato a queste condizioni e non presentato come caratteristica universale del modello.
Tabella di configurazione e controllo
| Voce | Dato ufficiale | Controllo richiesto |
|---|---|---|
| Lunghezza fuori tutto | 15,98 m | Coerenza dei documenti dell’unità |
| Larghezza | 4,65 m | Distribuzione e passaggi interni |
| Acqua dolce | 600 l, boiler incluso | Livelli, riempimento e utenze |
| Carburante | 2.000 l | Indicatori e procedura di rifornimento |
| Portata massima | 14 persone | Da non confondere con i posti letto |
| Categoria | B | Conferma nella documentazione |
| Propulsione | 2 × Volvo Penta D6-IPS650 | Serie, manuali, accessi e prova |
Impianti: chiedere schemi e manuali dell’esemplare
La pagina ufficiale non pubblica un elenco completo degli impianti di bordo. La procedura corretta consiste nel richiedere schemi aggiornati, manuali corrispondenti agli apparati installati e una distinta definitiva. Ogni quadro, comando e utenza deve essere identificabile; le etichette devono coincidere con la documentazione.
Durante il collaudo si prova una funzione per volta, poi alcune combinazioni rappresentative dell’uso quotidiano. Si annotano anomalie, allarmi e tempi di risposta senza intervenire fuori dalle procedure autorizzate. Accessibilità e chiarezza documentale sono parte del controllo tanto quanto il funzionamento immediato.
sequenza di verifiche finale di consegna
La verifica conclusiva parte da documenti e distinta, prosegue con ispezione a barca ferma e termina con prova funzionale. Si controllano timonerie, porte, passavanti, flybridge, pozzetto, cucina, tre cabine, locali bagno, serbatoi e propulsione. Fotografie datate e un verbale puntuale permettono di separare difetti, regolazioni e attività future.
Nessuna voce deve essere chiusa sulla base di un’impressione. Ogni apparato viene identificato, attivato e confrontato con il manuale; ogni spazio viene percorso nella configurazione reale. Prestazioni e autonomia restano da misurare, perché non sono pubblicate nella scheda. In questo modo il Navetta 53 passa da immagine promozionale a imbarcazione configurata, documentata e verificabile.
Valutazione operativa del Navetta 53
Il progetto offre una base ordinata: due postazioni di governo, tre cabine, salone panoramico, terrazza di poppa e flybridge. I percorsi con pochi dislivelli e le porte scorrevoli puntano a facilitare la vita a bordo. Il valore effettivo dipende però dalla precisione con cui allestimento e impianti dell’unità corrispondono al capitolato.
Per l’armatore la scelta più prudente è mantenere separati dati ufficiali, opzioni contrattuali e risultati della prova. Lunghezza, baglio, capacità e motorizzazione sono confermati; il resto va osservato o misurato. Questa disciplina rende la sequenza di verifiche più utile e consente di apprezzare l’architettura del Navetta 53 senza attribuirle caratteristiche non supportate.