
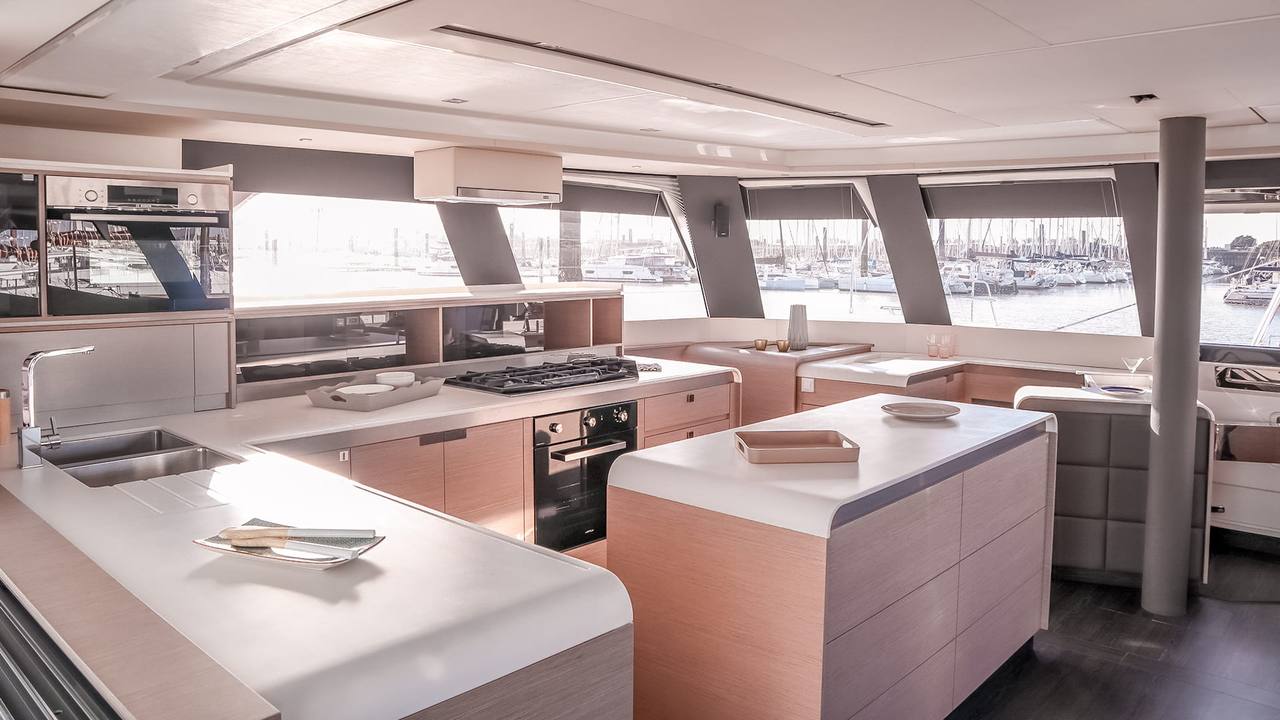
Configurare il Fountaine Pajot FPY 59S richiede una decisione preliminare fra tre layout e due architetture di propulsione. Il catamarano a vela misura 18,78 metri, accoglie fino a dodici ospiti e due membri d’equipaggio e propone batterie fino a 42 kWh, generatore da 14 kW e solare fino a 4 kW. Ogni numero deve essere collegato alla specifica dell’esemplare e a una prova.
FPY 59S: matrice di configurazione
| Voce | Dato dichiarato | Controllo |
|---|---|---|
| Lunghezza / baglio | 18,78 / 9,46 m | Confermare ingombri operativi |
| Pescaggio | 1,65 m | Verificare accessi e base |
| Dislocamento leggero | 28,2 t | Aggiornare il piano dei pesi |
| Motori | 2 × 110 o 2 × 150 hp | Identificare apparati e seriali |
| Vele di bolina | 204 m² | Riconciliare piano velico |
| Gasolio / acqua | 1.200 / 1.150 l | Verificare circuiti e indicazioni |
| Batterie | fino a 42 kWh | Confermare capacità e tensione |
| Generatore / solare | 14 / fino a 4 kW | Collegare al bilancio dei carichi |
| Accoglienza | 12 ospiti + 2 equipaggio | Associare al layout ordinato |

Tre layout, una sola revisione approvata
Le famiglie dichiarate sono Lounge Maestro con cucina inferiore, Maestro con cucina superiore e Charter a sei cabine con cucina superiore. La scelta determina flussi, stivaggi, impianti e privacy. Non si combinano elementi di tavole differenti senza approvazione del cantiere.
Il disegno selezionato riceve numero di revisione e viene collegato alla distinta. Ogni modifica aggiorna ambienti, utenze, pesi e calendario. Solo l’elaborato corrente deve guidare produzione e collaudo.
Lounge Maestro con cucina inferiore
La configurazione descritta include una suite armatoriale con bagno, due cabine doppie, una cabina a letti sovrapposti, tre ulteriori bagni e due cabine skipper. La cucina è collocata lungo il passaggio del ponte inferiore.
La sequenza di verifiche simula conservazione, preparazione e servizio dei pasti. Ventilazione, apparecchi, stivaggi e percorsi devono funzionare con tutte le porte nelle posizioni d’uso. Gli accessi tecnici restano raggiungibili.
Maestro con cucina sul ponte principale
La variante Maestro porta la cucina sul main deck e la apre verso la terrazza poppiera. Questa relazione favorisce il servizio esterno, ma deve essere valutata insieme a passaggi, chiusure, climatizzazione e stivaggio.
La prova segue il tragitto dalla cambusa al tavolo, controlla gli apparecchi e verifica ogni fissaggio. La configurazione elettrica e idrica deve corrispondere alla posizione effettiva, senza residui di una tavola precedente.

Charter a sei cabine
La versione Charter prevede sei cabine e cucina superiore. Il numero di posti letto e bagni deve essere confermato sulla tavola contrattuale e sulla documentazione applicabile. La capacità massima del modello non sostituisce questi dati.
Ogni cabina viene controllata per accesso, letto, stivaggio, ventilazione, illuminazione, bagno assegnato e uscita. Si prova anche la gestione della biancheria e delle pulizie, perché l’uso intensivo rende determinanti i percorsi di servizio.
Dodici ospiti e due membri d’equipaggio
Il cantiere dichiara fino a dodici ospiti e due persone d’equipaggio. La sequenza di verifiche deve collegare il massimo alla versione scelta. Il numero effettivo dipende da layout, posti letto e documenti dell’unità.
La simulazione comprende ormeggio, pasti, pulizia, attività esterne e riposo dell’equipaggio. Le intersezioni fra servizio e aree private vengono registrate e risolte prima di approvare gli arredi.
Cucina: apparecchi e carichi
La posizione della cucina cambia l’architettura degli impianti e il profilo elettrico. Ogni apparecchio deve essere identificato con modello, potenza, alimentazione, protezione e manuale. Le utenze idriche compaiono nello schema aggiornato.
Il collaudo non si limita all’accensione singola. Si prova uno scenario di preparazione reale, osservando simultaneità, indicazioni e ventilazione. Eventuali limitazioni devono entrare nelle procedure dell’equipaggio.

Suite armatoriale da circa 18 metri quadrati
La suite è dichiarata in 194 piedi quadrati, circa 18 metri quadrati. Si controllano passaggi attorno al letto, bagno, guardaroba, aperture, oscuramento e pannelli tecnici con l’ambiente completamente arredato.
Finiture e mobili su misura sono associati a campioni e codici. Una sostituzione richiede approvazione e verifica di peso e manutenzione. Rendering e immagini non sostituiscono la distinta finale.
Pozzetto e terrazza poppiera
Il pozzetto misura 291 piedi quadrati, circa 27 metri quadrati. È il nodo fra cucina superiore, salone e accesso al mare. Sedute, tavolo, passaggi e servizio devono convivere senza ostruire chiusure o drenaggi.
La sequenza di verifiche prova trasformazioni, fissaggi e stivaggio degli elementi mobili. I percorsi vengono simulati con ospiti presenti. Ogni dotazione esterna entra nell’inventario e nel piano dei pesi.
Flybridge panoramico
Il flybridge offre 344 piedi quadrati, circa 32 metri quadrati, e integra conduzione, relax e convivialità. La postazione deve conservare visuali, comunicazioni e accessi anche quando l’area è utilizzata dagli ospiti.
La prova comprende strumenti, illuminazione, protezioni, scale e collegamento diretto alla zona prodiera. Gli arredi non devono occupare pannelli o vie di passaggio. Ogni aggiunta viene documentata.

Piano velico e attrezzatura
Randa e genoa totalizzano 204 metri quadrati; gennaker o spinnaker sono indicati in 170. La sequenza di verifiche identifica vele, avvolgitori, manovre, winch e dotazioni effettive, senza dedurre marche o materiali non pubblicati.
Le prove dichiarano vento, mare, carico e configurazione. L’equipaggio riceve procedure e limiti. Velocità e prestazioni non vengono attribuite in assenza di misure documentate.
Due motori da 110 oppure 150 hp
La base usa due motori da 110 hp; l’opzione arriva a due da 150. Marca e modello devono comparire nell’ordine. La scelta è collegata a propulsione convenzionale o ibrida, peso, manutenzione e supporto tecnico.
Il collaudo verifica seriali, comandi, raffreddamento, scarichi, indicazioni e allarmi. Le prove registrano condizioni e risultati. La potenza non viene trasformata in velocità o consumo teorico.
Convenzionale o ibrido
Il FPY 59S è proposto con architettura convenzionale oppure ibrida. La denominazione non basta a descrivere il sistema. Distinta e schemi devono specificare motori, conversione, accumulo, distribuzione, protezioni e modalità operative.
L’equipaggio deve riconoscere stati normali, allarmi e limiti d’intervento. Le attività specialistiche restano a personale qualificato. Ogni passaggio fra modalità viene provato secondo le procedure consegnate.

Batterie al litio fino a 42 kWh
La capacità arriva fino a 42 kWh nella configurazione dichiarata. “Fino a” richiede di confermare il banco effettivamente ordinato, l’energia utilizzabile, la tensione, la gestione e le protezioni. Non si ricavano ore di autonomia senza un profilo di carico.
La sequenza di verifiche riconcilia etichette, seriali, manuali, indicazioni e allarmi. Gli accessi autorizzati e le procedure di sicurezza devono essere chiari. La formazione viene registrata nel dossier di consegna.
Generatore da 14 kW
Il generatore è dichiarato in 14 kW. La distinta deve indicare marca, modello, raffreddamento, scarico e integrazione con la gestione energetica. Nessun carico viene attribuito se non appare nello schema.
La prova registra avviamento, presa di carico, stabilità, segnalazioni e arresto. Rumore o consumo non vengono dichiarati senza misurazione. Gli interventi di manutenzione seguono il manuale dell’apparato installato.
Solare fino a 4 kW
La produzione solare arriva fino a 4 kW. È un valore di picco della configurazione, non una produzione costante. Pannelli, regolatori, protezioni e monitoraggio devono essere identificati nella distinta.
La sequenza di verifiche verifica indicazioni e accessibilità per ispezione. Il bilancio energetico considera condizioni e simultaneità dei carichi, senza promettere autosufficienza non documentata.

Serbatoi e circuiti
Il gasolio è dichiarato in 1.200 litri e l’acqua dolce in 1.150. La verifica identifica serbatoi, quantità utilizzabili, bocchettoni, sfiati, valvole, pompe, filtri, sensori e utenze. Gli schemi devono rappresentare la barca consegnata.
L’autonomia non è pubblicata e non si calcola con valori arbitrari. Il piano di navigazione usa consumi misurati e riserve armatoriali. Ogni indicazione viene provata per quanto consentito dal protocollo.
Bilancio dei carichi
Il bilancio collega batterie, generatore, solare, motori e utenze alberghiere. Distingue servizi essenziali, intermittenti e differibili e registra le priorità. Ogni variante di layout o apparecchio lo aggiorna.
Le prove integrate riproducono scenari di cucina, climatizzazione, illuminazione e servizi. Si osservano flussi, transizioni e allarmi. Una somma di potenze nominali non sostituisce la verifica del sistema.
Più di 180 armonie
Il programma offre oltre 180 combinazioni di legni, pavimenti, pelli, tessuti e finiture. La selezione definitiva viene identificata con campioni e aree di applicazione. Non tutte le armonie sono presenti su ogni yacht.
La scelta deve considerare manutenzione, disponibilità e peso oltre all’estetica. Ogni sostituzione viene registrata e approvata prima dell’installazione.

Logistica della base e assistenza
Con 9,46 metri di baglio e 1,65 metri di pescaggio, la base deve essere verificata per larghezza utile, fondali, manovra, accesso al carburante e capacità dei mezzi di sollevamento. La conferma del marina deve riferirsi alle quote definitive dell’esemplare e includere gli elementi che possono modificare l’ingombro. Lo stesso controllo riguarda i cantieri lungo gli itinerari, perché una struttura adatta a un monoscafo della stessa lunghezza può non accogliere il catamarano.
La mappa dell’assistenza viene costruita sugli apparati ordinati: motori, sistema ibrido, batterie, generatore, regolatori solari, elettronica e impianti alberghieri. Si registrano contatti, limiti del supporto locale, ricambi critici e tempi di approvvigionamento. La configurazione tecnica deve essere sostenibile lungo il programma di navigazione, non soltanto convincente in fase di ordine.
Formazione dell’equipaggio
La formazione collega ogni sistema a indicazioni, allarmi, limiti e procedure autorizzate. Il passaggio fra modalità di propulsione, la gestione del banco al litio, l’avviamento del generatore e il monitoraggio della produzione solare vengono spiegati sui componenti presenti. Le attività specialistiche restano riservate a personale qualificato; l’equipaggio deve soprattutto riconoscere quando interrompere l’uso e chiedere assistenza.
Il verbale indica partecipanti, argomenti, manuali e prove eseguite. Anche piano velico, manovre, circuiti idrici e chiusure entrano nella consegna operativa. Un sistema non è realmente accettato se chi lo utilizzerà non dispone di istruzioni coerenti con la specifica finale.
Collaudo e sequenza di verifiche finale
Prima dell’accettazione si riconciliano layout, cabine, cucina, motori, piano velico, batterie, generatore, solare, serbatoi, seriali, manuali e inventario. Le prove individuali precedono quelle integrate e riportano condizioni e criteri.
Ogni anomalia ha responsabile, scadenza e controprova. La firma arriva quando documenti e unità coincidono. In questo modo la configurazione del FPY 59S resta coerente con il programma reale e non con una combinazione astratta di opzioni.