
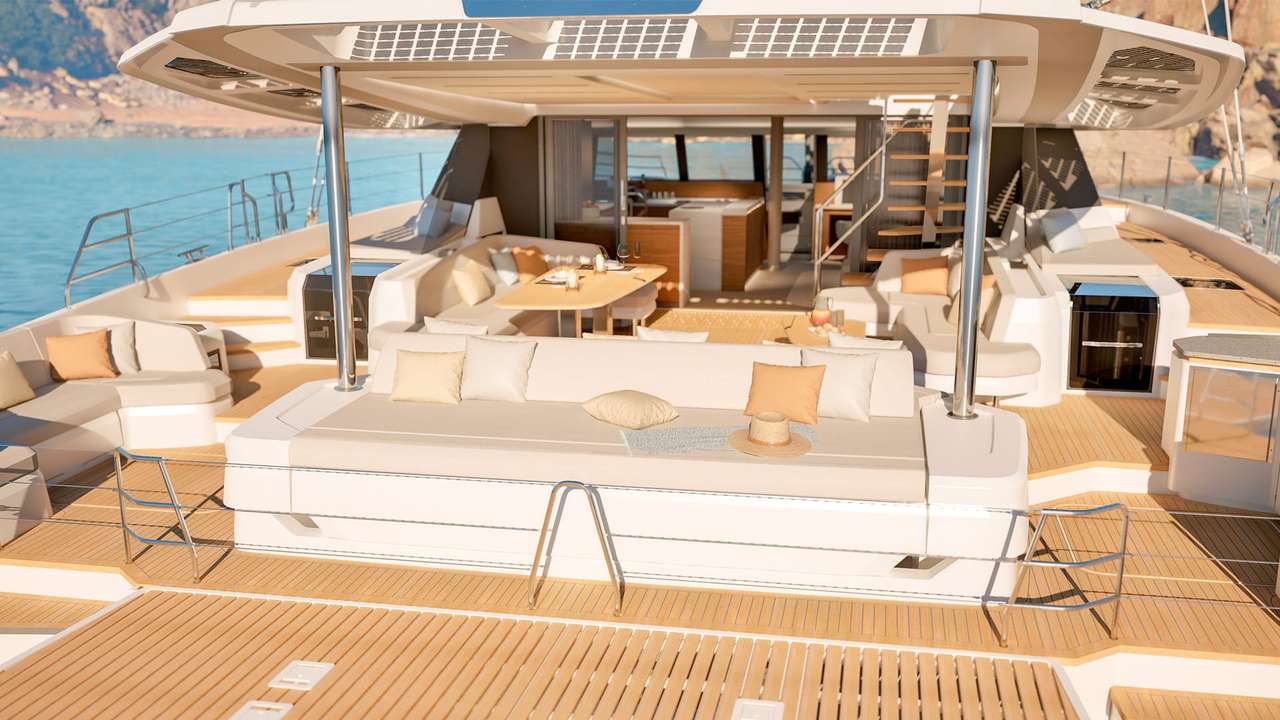
Il Fountaine Pajot FPY 70S richiede una lettura per configurazioni, perché le otto varianti pubblicate modificano cucina, cabine ospiti, locali equipaggio e percorsi di servizio. La piattaforma misura 22 metri per 10,03 metri, con pescaggio dichiarato di 1,78 metri. Il cantiere propone motori gemelli da 150 hp oppure 195 hp, serbatoi da 1.300 litri per acqua e gasolio e un’architettura energetica configurabile con solare fino a 7 kW, batteria al litio fino a 64 kWh e generatore da 16 kW. Sono valori massimi o di gamma: la sequenza di verifiche deve trasformarli nella distinta esatta dell’esemplare, senza attribuire a ogni barca gli optional mostrati.
Prima scelta: definire il programma d’uso
Prima di confrontare tessuti e finiture bisogna definire persone, settimane di utilizzo, equipaggio, area di navigazione e tempo previsto all’ancora. Una configurazione privata per pochi ospiti non ha gli stessi flussi di una barca che ospita dodici persone e cinque membri di equipaggio. Il FPY 70S permette da tre a sei cabine ospiti e fino a cinque cabine equipaggio, ma la compatibilità va verificata sul piano scelto. Il programma determina posizione della cucina, volumi di stivaggio, carichi elettrici, produzione d’acqua, spazi tecnici e necessità di separare circolazione degli ospiti e servizio.
Tabella dei punti da bloccare nel capitolato
| Sistema | Dato pubblicato | Verifica richiesta |
|---|---|---|
| Dimensioni | 22 × 10,03 m | Ingombri e posto barca reali |
| Pescaggio | 1,78 m | Assetto dell’esemplare carico |
| Motori | 2 × 150 o 2 × 195 hp | Modello, trasmissione e accessi |
| Acqua | 1.300 l | Volume utile e misurazione |
| Gasolio | 1.300 l | Autonomia da prova documentata |
| Solare | fino a 7 kW | Potenza effettivamente installata |
| Batteria litio | fino a 64 kWh | Capacità utile e limiti del sistema |
| Generatore | 16 kW | Carichi, rumore, ventilazione |
| Layout | 8 configurazioni | Piano firmato e distinta locali |
Otto configurazioni senza scorciatoie
La gamma comprende varianti Maestro, soluzioni a quattro, cinque o sei cabine e cucina sul ponte principale oppure in basso. La denominazione commerciale non basta: la tavola contrattuale deve numerare ogni cabina, bagno e locale equipaggio. Il comparatore indica da sei a dodici posti letto e da tre a sei bagni, ma il numero preciso dipende dal layout. Occorre controllare larghezza dei passaggi, porte, uscite, ventilazione, stivaggi e accesso ai vani. Una modifica apparentemente semplice può spostare pareti o mobili davanti a componenti che richiedono manutenzione.

Cucina alta o bassa: conseguenze operative
La cucina sul main deck favorisce il contatto con salone e cockpit, ma porta preparazione, calore e odori nell’area sociale. La cucina bassa può migliorare la separazione del servizio, purché riceva luce, ventilazione, stivaggi e un percorso efficace verso il tavolo. In entrambi i casi la sequenza di verifiche comprende ritenute, bordi dei piani, fissaggio degli apparecchi, intercettazioni, scarichi e accesso dietro i moduli. Bisogna verificare dove siano collocati frigoriferi, freezer e cambusa e come la loro apertura interferisca con il passaggio. La scelta deve essere provata con una sequenza reale di preparazione e servizio.
Suite armatoriale e privacy
La superficie abitabile dichiarata per la cabina proprietario è 25 metri quadrati. Il numero non descrive altezza, stivaggi, passaggi o qualità del bagno. La visita deve misurare lati del letto, accesso ai gavoni, oscuramento, ventilazione e rumore proveniente da macchinari o passaggi. I pannelli tecnici devono restare raggiungibili senza smontare arredi importanti. Nelle configurazioni Maestro bisogna controllare la separazione dai locali equipaggio e la possibilità di evacuazione. Materiali e finiture raffigurati non vanno presunti: fanno fede campioni, codici e distinta approvata.

Cabine ospiti e flessibilità reale
Da tre a sei cabine significa che la piattaforma può servire programmi molto differenti. Più cabine aumentano porte, bagni, impianti e carichi, riducendo talvolta stivaggi o spazi tecnici. Per ogni locale vanno annotati posti letto effettivi, altezze, accessi, ventilazione, oscuramento e dotazioni di sicurezza. La presenza di un letto non garantisce che il locale sia adatto allo stesso uso in ogni condizione. Il piano deve distinguere cabine ospiti, equipaggio e comandante e riportare il numero di persone ammesso dalla certificazione pertinente, senza confondere capacità di accoglienza e limite operativo.
Equipaggio: 34 metri quadrati dichiarati
La presentazione attribuisce circa 34 metri quadrati agli alloggi equipaggio e cita una cabina comandante con bagno, oltre a un massimo di cinque cabine di servizio. Non tutte le combinazioni possono essere date per presenti simultaneamente. La sequenza di verifiche richiede tavola del layout, letti, bagni, mensa, stivaggi e accessi. È importante valutare la separazione dei percorsi, perché un servizio efficiente non dovrebbe attraversare continuamente la suite armatoriale o il salone. Vanno controllate anche ventilazione, vie di uscita e accessibilità agli impianti collocati vicino ai locali equipaggio.

Main deck, cockpit e flussi
Il main deck aggregato è indicato in 86 metri quadrati, con salone da 35 e cockpit da 51. La verifica non riguarda soltanto la superficie, ma gli incroci tra ospiti, equipaggio e manovre. A porte aperte bisogna controllare soglie, drenaggi e protezione dall’acqua. Con tavoli e sedute in uso devono restare liberi accessi, vie di fuga e pannelli. La poppa deve funzionare durante imbarco, gestione del tender e uso della banchina. Ogni arredo mobile richiede ritenute e un posto definito quando la barca naviga.
Area prodiera e carichi concentrati
La zona anteriore è indicata in 26 metri quadrati. Le immagini mostrano una possibile vasca, ma la sua presenza va confermata nella configurazione. Se scelta, bisogna documentare massa a pieno, rinforzi, pompe, scarichi, riscaldamento, copertura e limitazioni d’uso. La stessa attenzione vale per cuscinerie e tavoli: non devono coprire boccaporti o interferire con manovre e drenaggi. In prova si simula lo svuotamento e si verifica che l’acqua non raggiunga interni o apparecchi. Un optional alberghiero è anche un sistema tecnico con manutenzione propria.

Motorizzazione standard e opzionale
Due unità da 150 hp sono il valore standard, mentre la variante maggiore prevede due motori da 195 hp. La scheda non offre velocità né autonomia e non permette conclusioni prestazionali. Per scegliere servono dislocamento dell’esemplare, programma, condizioni attese e assistenza disponibile. Il capitolato deve riportare modello, trasmissione, alternatori, filtri, scarichi, ventilazione e comandi. Durante la prova si annotano regime, temperatura, pressione, vibrazioni e capacità di manovra con entrambi i motori e, secondo procedure autorizzate, con un apparato indisponibile.
Accessibilità dei locali macchina
La duplicazione negli scafi offre separazione fisica, ma non garantisce facilità di manutenzione. La sequenza di verifiche verifica ingresso, illuminazione, ventilazione, spazio davanti a filtri e giranti, smontaggio dei componenti voluminosi e protezione delle parti calde. Valvole e prese a mare devono essere identificabili. Cavi, tubazioni e scarichi vanno sostenuti, etichettati e protetti dagli sfregamenti. È utile eseguire un intervento simulato sui consumabili più frequenti, perché una macchina accessibile in fotografia può diventare difficile da raggiungere dopo l’aggiunta di serbatoi, scaffali o optional.

Architettura elettrica: distinguere i massimi
Fino a 7 kW solari, fino a 64 kWh di batteria al litio e un generatore da 16 kW descrivono un’architettura potenziale. Il contratto deve indicare potenza installata, capacità nominale e utilizzabile, tensioni, inverter, regolatori, protezioni e logica di gestione. I carichi vanno raggruppati per servizio e priorità, includendo cucina, climatizzazione, pompe e apparecchi di navigazione. Una tabella energetica deve confrontare produzione e consumo in scenari realistici. Il solare riduce alcune ore di generatore, ma ombreggiamento e condizioni ambientali impediscono di trasformare il valore di picco in disponibilità continua.
Generatore da 16 kW e ricarica
Il cantiere presenta il generatore da 16 kW come dedicato alla ricarica rapida. Per l’esemplare bisogna verificare schema, potenza continua, raffreddamento, scarico, ventilazione, isolamento, accesso ai filtri e integrazione con caricabatterie e inverter. La prova deve avvenire con carichi rappresentativi, annotando temperature, allarmi e stabilità. Si controllano anche avviamento, arresto, commutazione e comportamento in caso di guasto. Rumore e vibrazioni vanno osservati nei locali adiacenti, perché la collocazione può contare quanto il dato nominale.

Acqua dolce, dissalatore e autonomia
Il serbatoio dichiarato contiene 1.300 litri e la descrizione cita un dissalatore ad alta produzione senza fornire un valore preciso. Non è corretto inventarne la portata. La distinta deve specificare modello, capacità nelle condizioni di progetto, prefiltri, lavaggio e assorbimento. Si controllano qualità dell’acqua, accesso alle membrane, indicatori e possibilità di isolare il sistema. Il bilancio deve comprendere persone, docce, cucina, pulizia e eventuali optional. La capacità del serbatoio è una riserva; l’autonomia deriva dal consumo reale e dalla possibilità effettiva di produrre acqua.
Gasolio e misurazione dei consumi
I 1.300 litri di gasolio sono capacità dichiarata, non distanza garantita. Forma dei serbatoi, volume non utilizzabile, livelli, ritorni e condizioni di mare influenzano la gestione. Durante la consegna vanno verificati sfiati, ispezioni, valvole, indicatori e assenza di trafilamenti. Una prova di consumo attendibile richiede massa, regime, vento, onda e stato della carena annotati. In mancanza di dati ufficiali di velocità e autonomia, il metodo corretto è costruire una tabella sull’esemplare e mantenerla aggiornata con le ore e i rifornimenti.

Dislocamento e controllo del carico
Il comparatore mostra 40 tonnellate scariche, mentre la configurazione individuale lascia vuoti i campi dei pesi. La sequenza di verifiche deve quindi richiedere dislocamento contrattuale, tolleranze e condizione di misura. Optional, fluidi e dotazioni vanno inseriti in un registro con posizione. Si controllano immersioni a barca pronta e livelli noti, perché differenze tra scafi o tra prua e poppa segnalano una distribuzione da esaminare. Il peso non è un dettaglio amministrativo: influenza comportamento, consumi, carichi strutturali e scelta delle attrezzature di alaggio.
Prova di consegna senza prestazioni inventate
Poiché velocità e autonomia non sono pubblicate, la prova deve produrre dati riferiti a quella barca. Si registrano vento, mare, temperatura, carico, serbatoi, stato della carena e configurazione. A motore si rilevano regimi, temperature, vibrazioni e governo; a vela si annotano assetto, angolo apparente e risposta delle manovre senza trasformare una singola uscita in giudizio universale. Si provano pompe, generatori, caricabatterie, allarmi, illuminazione, apparecchi e intercettazioni. Ogni anomalia confluisce in una lista con responsabile, scadenza e successiva verifica.
sequenza di verifiche finale di accettazione
Prima dell’accettazione occorrono piano definitivo, distinta standard e optional, registro pesi, schemi elettrici e idraulici, manuali, certificati e inventario ricambi. Il taglio delle cabine, la posizione della cucina e l’architettura energetica devono coincidere con quanto costruito. Si verificano accessi, etichette, vie di fuga, drenaggi e fissaggi, poi si ripete il controllo dopo la chiusura delle non conformità. Il FPY 70S offre una piattaforma ampia e configurabile; proprio questa libertà rende indispensabile una matrice che colleghi ogni scelta a peso, consumo, manutenzione e procedura d’uso.