
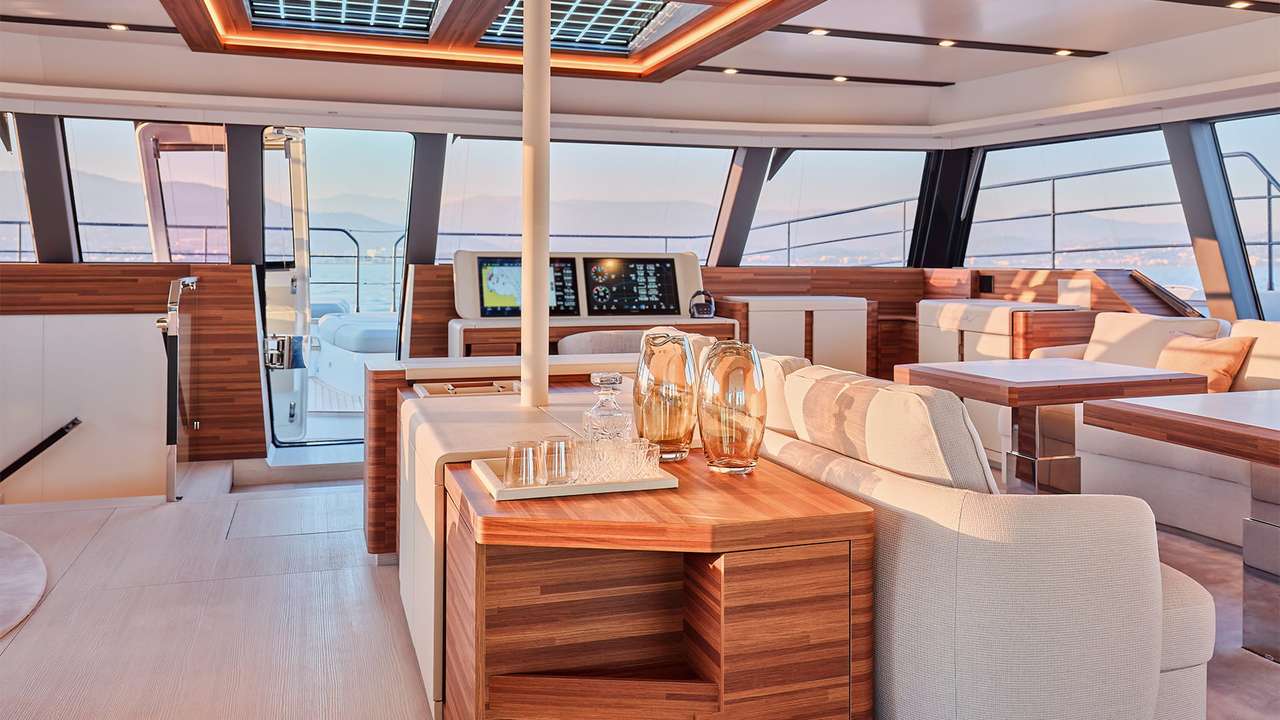
Configurare il Fountaine Pajot FPY 80 significa costruire una matrice coerente fra cabine, cucina, equipaggio, energia e attività sul mare. Il catamarano a motore misura 23,99 metri per 11,09, accoglie fino a 14 ospiti e cinque membri d’equipaggio e propone sei famiglie distributive. Prima di scegliere materiali e atmosfera, occorre congelare il modo in cui persone, servizi e impianti attraverseranno la barca.
FPY 80: scheda per la configurazione
| Voce | Dato dichiarato | Controllo da inserire in ordine |
|---|---|---|
| Lunghezza scafo | 23,99 m | Confermare quote dell’esemplare |
| Baglio massimo | 11,09 m | Verificare base, alaggi e percorsi |
| Pescaggio | 1,50 m | Riconciliare con documenti finali |
| Dislocamento leggero | 56,2 t | Aggiornare il piano dei pesi |
| Pieno carico | 77,7 t circa | Conservare la natura approssimativa |
| Potenza standard / opzionale | 2 × 480 / 2 × 900 hp | Identificare apparati e prove |
| Acqua dolce | 1.600 l | Controllare circuito e quantità utilizzabile |
| Gasolio | 4.800 l | Non trasformare la capacità in autonomia |
| Dissalazione | fino a 600 l/h | Confermare modello e condizioni |
| Capacità ricettiva | fino a 14 ospiti + 5 equipaggio | Associare al layout prescelto |

Prima decisione: cucina superiore o inferiore
La posizione della cucina è la biforcazione principale. Le varianti “galley up” la collocano sul ponte superiore, quelle “galley down” la portano al livello inferiore. Non è una preferenza decorativa: cambiano rapporto con il salone, tragitto del servizio, ventilazione, stivaggi e impianti collegati.
La verifica parte da uno scenario d’uso scritto. Si contano pasti, persone, modalità di servizio e gestione della cambusa. Poi si simula il percorso fra conservazione, preparazione, tavolo e raccolta. Il layout corretto è quello che regge questo ciclo senza attraversamenti inutili o interferenze con le aree private.
Le due varianti VIP Maestro
La proposta VIP Maestro è disponibile con cucina inferiore oppure superiore. La configurazione descritta comprende una suite armatoriale con bagno, una cabina VIP con bagno e due cabine doppie, ciascuna con il proprio bagno. La tavola scelta deve essere identificata con la sua revisione esatta.
Prima dell’approvazione si controllano accessi, larghezze, stivaggi, apertura delle porte e relazione fra camere e corridoi. La presenza di bagni dedicati aumenta il numero di utenze da riconciliare con schemi idrici ed elettrici; il controllo non può limitarsi alla planimetria arredata.
Le configurazioni per quattro, cinque, sei o sette ospiti
Il catalogo elenca inoltre una versione VIP per quattro ospiti con cucina inferiore, una Maestro per cinque con cucina superiore, una per sei con cucina inferiore e una per sette con cucina superiore. Questi numeri identificano famiglie distinte e non autorizzano combinazioni ibride non approvate.
Per ciascuna opzione si prepara una matrice ambiente-persona: posto letto, bagno, stivaggio, uscita, illuminazione e servizio. Soltanto dopo si passa ai materiali. Il numero massimo di 14 ospiti dichiarato per il modello va sempre letto insieme alla configurazione e alla documentazione applicabile all’unità.

Suite armatoriale: 33 metri quadrati da verificare
La suite dell’armatore misura 355 piedi quadrati, circa 33 metri quadrati. La superficie è ampia, ma il controllo riguarda le parti utilizzabili: passaggi attorno al letto, apertura degli arredi, accesso al bagno, oscuramento e pannelli tecnici. Una visita con l’ambiente vuoto non è sufficiente.
La personalizzazione può introdurre mobili integrati, materiali e finiture dedicati. Ogni variante riceve un codice e un campione approvato, oltre a una verifica di peso e accessibilità. Le sostituzioni decise in costruzione devono essere accettate formalmente, evitando discrepanze fra rendering, distinta e consegna.
Ospiti ed equipaggio devono avere percorsi compatibili
Fountaine Pajot dichiara fino a cinque membri d’equipaggio e attribuisce 398 piedi quadrati, circa 37 metri quadrati, alle aree a loro dedicate. La separazione dei flussi serve a mantenere privacy e continuità del servizio, ma va collaudata nelle condizioni reali.
La sequenza di verifiche simula sveglia, preparazione dei pasti, pulizia, ormeggio e cambi turno. Si annotano incroci, porte, gradini e accessi condivisi. Anche cambusa, lavanderia e stivaggi vanno collegati a chi li userà: l’ampiezza complessiva non garantisce da sola un’organizzazione efficiente.
Salone e ponte principale come sistema unico
Il ponte principale mette in relazione salone, pozzetto e accessi ai ponti esterni. Il pozzetto è dichiarato in 796 piedi quadrati, circa 74 metri quadrati. La continuità visiva deve corrispondere a un funzionamento pratico di porte, oscuramenti, climatizzazione e drenaggi.
Durante l’accettazione ogni chiusura viene provata più volte. Si controllano giochi, serrature, fermi e segnalazioni, insieme agli accessi di manutenzione nascosti dagli arredi. Gli elementi mobili devono avere una posizione di sicurezza documentata per la navigazione.

Flybridge da 40 metri quadrati
Il flybridge panoramico offre 431 piedi quadrati, circa 40 metri quadrati. La configurazione deve distinguere chiaramente la zona di conduzione dalle funzioni conviviali, preservando visuali, comunicazioni e passaggi. Sedute o tavoli aggiunti non possono ostacolare l’accesso alla postazione.
La prova comprende illuminazione, protezioni, drenaggi, percorsi verso il ponte principale e fissaggio degli arredi. Se sono previste attrezzature ulteriori, esse entrano nella distinta e nel piano dei pesi. Ogni utenza deve apparire nello schema dell’impianto pertinente.
Zona prodiera e vasca idromassaggio
La lounge di prua misura 409 piedi quadrati, circa 38 metri quadrati, e la descrizione include una vasca idromassaggio. La configurazione definitiva deve chiarire presenza, specifiche e circuiti della dotazione, senza dedurre componenti non elencati nell’ordine.
La sequenza di verifiche interessa accessi, superfici di passaggio, protezioni, coperture e stivaggio dei materiali mobili. Per ogni impianto si controllano manuale, identificazione, valvole e modalità autorizzate di uso. Le funzioni della zona devono restare compatibili con le manovre e con la manutenzione.
Beach club e inventario delle attività
Il beach club è dichiarato in 205 piedi quadrati, circa 19 metri quadrati. Il cantiere prevede stivaggi integrati per giochi d’acqua e attrezzature ricreative. Per capire se lo spazio risponde al programma, l’armatore deve definire un inventario reale, con dimensioni e peso di ogni elemento.
La prova segue l’intera sequenza: apertura, estrazione, messa in acqua, recupero, risciacquo e fissaggio. Un’attrezzatura che entra in un vano ma non può essere movimentata in sicurezza non è realmente compatibile. Le vie d’accesso ai componenti tecnici restano libere.

Acqua dolce: capacità e circuito
La capacità nominale è 1.600 litri. Il costruttore la associa alle esigenze giornaliere di ospiti ed equipaggio fino a 24 ore, ma la gestione reale dipende dal profilo d’uso e dalle dotazioni installate. Capacità totale, quantità utilizzabile e riserva non sono sinonimi.
La verifica riconcilia serbatoi, pompe, filtri, accumuli, utenze, sensori e indicazioni. Si prova ogni punto d’acqua, si osserva la stabilità della pressione e si controllano allarmi e accessi. Eventuali procedure di sanitizzazione e manutenzione devono essere consegnate all’equipaggio.
Dissalatore fino a 600 litri l’ora
La descrizione energetica indica una capacità di dissalazione fino a 600 litri l’ora. “Fino a” non è una portata garantita in ogni condizione. Marca, modello, assorbimento, qualità dell’acqua in ingresso e parametri della prestazione devono comparire nella documentazione contrattuale.
La sequenza di verifiche comprende prese, prefiltri, scarichi, valvole, lavaggio e conservazione secondo manuale. Si registra una prova nelle condizioni disponibili e si formano gli operatori. Il dato di targa non sostituisce la procedura né autorizza a ignorare i consumi d’acqua del profilo reale.
Gasolio: 4.800 litri non sono un’autonomia
La capacità nominale del gasolio è 4.800 litri, mentre il valore di autonomia non è pubblicato. Senza curve dei motori, quantità utilizzabile, riserva, carico e condizioni, non si ricava un numero responsabile. La configurazione della propulsione cambia ulteriormente il quadro.
In consegna si identificano serbatoi, bocchettoni, sfiati, valvole, filtri, sensori e dispositivi di intercettazione. Le indicazioni vengono confrontate con quantità note per quanto consentito dal protocollo. L’equipaggio riceve uno schema leggibile e procedure per rifornimento, trasferimento e controllo.

Motori: standard o opzione maggiorata
La configurazione standard usa due motori da 480 hp; l’alternativa sale a due da 900 hp. La trasmissione è indicata ad asse diretto. La pagina non specifica marchi e modelli, quindi l’ordine deve riportare apparati, riduttori, comandi, seriali e tutti i sistemi collegati.
La verifica della scelta confronta supporto tecnico, ricambi, manutenzione e programma di navigazione. Velocità e consumi non vengono presunti. Le prove devono dichiarare carico, condizioni, regime e metodo, in modo che i risultati appartengano davvero all’esemplare consegnato.
Energia: non riempire i segnaposto
Il costruttore descrive batterie al litio ad alta tensione, un generatore dedicato alla ricarica e produzione solare, ma la pagina mostra la lettera “X” al posto dei valori di capacità e potenza. È quindi scorretto assegnare numeri a questi apparati o importarli da un altro modello.
La configurazione deve indicare energia nominale e utilizzabile, tensioni, caricabatterie, generatore, pannelli, protezioni e logiche di gestione. Un bilancio dei carichi separa servizi essenziali, utenze intermittenti e funzioni differibili. Solo questa versione approvata diventa base per le prove.
Batterie al litio: documenti e formazione
La presenza di un sistema ad alta tensione richiede documentazione dell’apparato effettivo. La verifica riguarda identificazione, accessi autorizzati, ventilazione prevista, protezioni, indicazioni, allarmi e modalità operative stabilite dal costruttore. Non vengono inventate procedure tecniche.
L’equipaggio deve riconoscere gli stati normali e gli allarmi e sapere quando sospendere l’uso e richiedere assistenza qualificata. Manuali e schemi devono riferirsi ai seriali installati. Le prove si svolgono entro i limiti indicati e lasciano un verbale con esito e anomalie.

Generatore e ricarica
Il generatore viene descritto come unità dedicata alla ricarica rapida, ma la sua potenza non è valorizzata nella pagina. Il capitolato deve quindi specificare modello, potenza, raffreddamento, scarico, avviamento, arresto e integrazione con la gestione energetica.
La prova registra avviamento, presa di carico, stabilità, indicazioni e arresto secondo protocollo. Ogni carico attribuito al generatore deve esistere nello schema approvato. Rumore, vibrazioni o prestazioni quantitative non vengono dichiarati senza misurazioni documentate.
Produzione solare e carichi alberghieri
La superficie del catamarano consente al progetto di integrare produzione solare, ma il valore di picco non è indicato nella scheda corrente. L’ordine deve precisare pannelli, potenza installata, regolatori, monitoraggio e accessibilità per ispezione, senza promettere una produzione costante.
Climatizzazione, cucina, illuminazione, multimedia e benessere rientrano fra i carichi alberghieri citati. Il bilancio energetico deve descrivere simultaneità e priorità. La prova usa scenari riconoscibili e registra flussi e allarmi, invece di limitarsi all’accensione isolata di ogni utenza.

Collaudo finale degli impianti
Il collaudo parte dalla riconciliazione fra distinta, schemi, seriali e apparati presenti. Prosegue con prove individuali e integrate: acqua, produzione, propulsione, energia, cucina, climatizzazione, illuminazione e utenze di coperta. Ogni risultato deve essere collegato al requisito accettato.
Le anomalie entrano in una lista con responsabile, scadenza e criterio di chiusura. Una correzione non è conclusa finché non viene ripetuta la prova pertinente. Fotografie e verbali restano nel dossier privato della consegna, insieme alle revisioni finali dei manuali.
sequenza di verifiche FPY 80 prima della firma
Prima di firmare l’accettazione conviene verificare: layout e posizione della cucina; posti letto e bagni; percorsi equipaggio; piano dei pesi; configurazione motori; serbatoi e indicazioni; dissalatore; schema energetico; seriali; inventario del beach club; accessi tecnici; manuali; formazione e risultati delle prove.
La sequenza di verifiche deve rispecchiare la barca ordinata, non un esemplare generico. Il FPY 80 concede molta libertà distributiva e progettuale; proprio per questo il miglior risultato nasce da una configurazione congelata, tracciabile e collaudata come insieme.